Discover this unique 3-bedroom, 2-bath condo in the desirable Elmdale Condominiums. Perfectly positioned end-unit condo with beautiful views overlooking the pool. This one-of-a-kind home is in great shape and move-in ready! Enjoy the convenience of in-unit laundry, two unassigned parking spaces, and a pet-friendly community. Plenty of parking, near shopping, restaurants, and transportation. Pool area and playground-ideal for relaxation and recreation. Rentals allowed! Don't miss this rare opportunity to own a truly special condo in a fantastic location! This unit will not be around long!
Closed
$247,000
930 Beau Dr Unit 112, Des Plaines, IL 60016
3beds
1,200sqft
Condominium, Single Family Residence
Built in 1963
-- sqft lot
$261,500 Zestimate®
$206/sqft
$2,340 Estimated rent
Home value
$261,500
$235,000 - $293,000
$2,340/mo
Zestimate® history
Owner options
List your home for rent
$2,340/mo
Rent Zestimate®
Find your next renter with Zillow Rental Manager. Plus, with online applications, you can quickly screen prospective tenants – for free.
$2,340/mo
Rent Zestimate®
Refinance and save
$2,346/mo
Est. payment
Refinancing to a lower rate could help reduce your monthly payments and save thousands over the life of the loan.
$2,346/mo
Est. payment
Explore your selling options
Work with a Zillow partner agent
Leverage their expertise and Zillow's premium Showcase listings to get your home seen by more buyers.
Get startedList with your own agent
Get your home in front of millions of buyers by listing it on Zillow.
Learn how to do itSell it yourself
Take full control of how buyers see your home on Zillow by listing For Sale by Owner (FSBO).
List your homeWhat's special
Pool area and playgroundIn-unit laundryEnd-unit condo
Zillow last checked:
Listing updated:
Listed by:
Yanina Ziya 847-917-5630,
Baird & Warner
Bought with:
Sally Haynes
Keller Williams Rlty Partners
Source: MRED as distributed by MLS GRID,MLS#: 12399283
Facts & features
Interior
Bedrooms & bathrooms
- Bedrooms: 3
- Bathrooms: 2
- Full bathrooms: 2
Rooms
- Room types: No additional rooms
Primary bedroom
- Features: Flooring (Carpet), Bathroom (Full)
- Level: Main
- Area: 154 Square Feet
- Dimensions: 14X11
Bedroom 2
- Features: Flooring (Carpet)
- Level: Main
- Area: 154 Square Feet
- Dimensions: 14X11
Bedroom 3
- Features: Flooring (Carpet)
- Level: Main
- Area: 121 Square Feet
- Dimensions: 11X11
Dining room
- Features: Flooring (Carpet)
- Level: Main
- Area: 120 Square Feet
- Dimensions: 10X12
Kitchen
- Features: Flooring (Ceramic Tile)
- Level: Main
- Area: 176 Square Feet
- Dimensions: 16X11
Living room
- Features: Flooring (Wood Laminate)
- Level: Main
- Area: 225 Square Feet
- Dimensions: 15X15
Heating
- Natural Gas, Forced Air
Cooling
- Central Air
Appliances
- Included: Range, Microwave, Dishwasher, Refrigerator, Washer, Dryer, Stainless Steel Appliance(s)
- Laundry: In Unit, Common Area
Features
- Basement: None
- Common walls with other units/homes: End Unit
Interior area
- Total structure area: 0
- Total interior livable area: 1,200 sqft
Property
Parking
- Total spaces: 2
- Parking features: Unassigned, On Site, Other
Accessibility
- Accessibility features: No Disability Access
Features
- Patio & porch: Patio
- Pool features: In Ground
Lot
- Features: Common Grounds, Landscaped
Details
- Parcel number: 08241000291090
- Special conditions: None
- Other equipment: Intercom, Ceiling Fan(s)
Construction
Type & style
- Home type: Condo
- Property subtype: Condominium, Single Family Residence
Materials
- Brick
Condition
- New construction: No
- Year built: 1963
Utilities & green energy
- Electric: Circuit Breakers
- Sewer: Public Sewer, Storm Sewer
- Water: Lake Michigan, Public
- Utilities for property: Cable Available
Community & HOA
Community
- Security: Carbon Monoxide Detector(s)
- Subdivision: Elmdale Condominiums
HOA
- Has HOA: Yes
- Amenities included: Coin Laundry, Elevator(s), Storage, Park, Sundeck, Pool
- Services included: Heat, Water, Gas, Insurance, Pool, Exterior Maintenance, Lawn Care, Scavenger, Snow Removal
- HOA fee: $511 monthly
Location
- Region: Des Plaines
Financial & listing details
- Price per square foot: $206/sqft
- Tax assessed value: $180,090
- Annual tax amount: $3,723
- Date on market: 7/1/2025
- Listing terms: Cash
- Ownership: Condo
Price history
| Date | Event | Price |
|---|---|---|
| 7/28/2025 | Sold | $247,000-5%$206/sqft |
Source:  MRED as distributed by MLS GRID #12399283 Report a problem MRED as distributed by MLS GRID #12399283 Report a problem | ||
| 7/23/2025 | Pending sale | $260,000$217/sqft |
Source: MRED as distributed by MLS GRID #12399283 Report a problem | ||
| 7/16/2025 | Contingent | $260,000$217/sqft |
Source: MRED as distributed by MLS GRID #12399283 Report a problem | ||
| 7/1/2025 | Listed for sale | $260,000+29.4%$217/sqft |
Source: MRED as distributed by MLS GRID #12399283 Report a problem | ||
| 2/24/2022 | Sold | $201,000+0.6%$168/sqft |
Source: MRED as distributed by MLS GRID #11301881 Report a problem | ||
| 1/23/2022 | Contingent | $199,900$167/sqft |
Source: MRED as distributed by MLS GRID #11301881 Report a problem | ||
| 1/11/2022 | Listed for sale | $199,900+116.1%$167/sqft |
Source: MRED as distributed by MLS GRID #11301881 Report a problem | ||
| 11/27/2012 | Sold | $92,500$77/sqft |
Source: Public Record Report a problem | ||
| 6/26/2012 | Sold | $92,500$77/sqft |
Source: Agent Provided Report a problem | ||
Public tax history
| Year | Property taxes | Tax assessment |
|---|---|---|
| 2024 | $3,900 +4.8% | $18,009 +0% |
| 2023 | $3,723 +5.3% | $18,008 |
| 2022 | $3,534 +57.1% | $18,008 +57.6% |
| 2021 | $2,249 -0.6% | $11,425 |
| 2020 | $2,262 -2% | $11,425 -10.5% |
| 2019 | $2,307 +34.6% | $12,763 +33.4% |
| 2018 | $1,715 +0.9% | $9,571 |
| 2017 | $1,700 -6.9% | $9,571 |
| 2016 | $1,826 -15.2% | $9,571 -8.3% |
| 2015 | $2,152 +0.4% | $10,433 |
| 2014 | $2,143 +3% | $10,433 |
| 2013 | $2,081 -36.7% | $10,433 -36.1% |
| 2012 | $3,289 +0.9% | $16,323 |
| 2011 | $3,259 -0.2% | $16,323 |
| 2010 | $3,266 +18.4% | $16,323 +9.3% |
| 2009 | $2,758 -13.4% | $14,935 -24.8% |
| 2008 | $3,184 +2.5% | $19,853 |
| 2007 | $3,107 +10% | $19,853 +14.5% |
| 2006 | $2,826 -1.9% | $17,337 -3% |
| 2005 | $2,881 -6.8% | $17,874 |
| 2004 | $3,092 | $17,874 |
Find assessor info on the county website
Neighborhood: 60016
Nearby homes
- $171,6001 bd1 ba750 sqft930 Beau Dr UNIT 211, Des Plaines, IL 60016Off Market
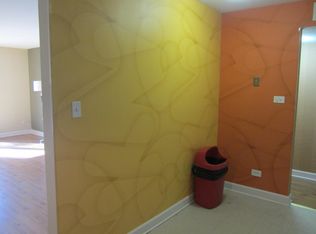
- $226,1002 bd1 ba936 sqft940 Beau Dr UNIT 103, Des Plaines, IL 60016Off Market

- $218,8002 bd2 ba1k sqft940 Beau Dr UNIT 108, Des Plaines, IL 60016Off Market

- $219,2002 bd1 ba1k sqft940 Beau Dr UNIT 205, Des Plaines, IL 60016Off Market
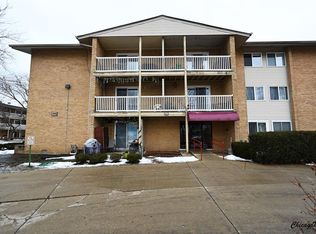
- $239,4002 bd1 ba40k sqft940 Beau Dr UNIT 208, Des Plaines, IL 60016Off Market
- $251,4002 bd-- ba40k sqft940 Beau Dr UNIT 211, Des Plaines, IL 60016Off Market
- $238,7002 bd1 ba40k sqft940 Beau Dr UNIT 305, Des Plaines, IL 60016Off Market
- $210,5002 bd1 ba950 sqft940 Beau Dr UNIT 306, Des Plaines, IL 60016Off Market
- $232,9002 bd-- ba40k sqft940 Beau Dr UNIT 308, Des Plaines, IL 60016Off Market
Nearby schools
GreatSchools rating
- 6/10Devonshire SchoolGrades: K-5Distance: 0.8 mi
- 7/10Friendship Jr High SchoolGrades: 6-8Distance: 0.5 mi
- 9/10Elk Grove High SchoolGrades: 9-12Distance: 3.6 mi
Schools provided by the listing agent
- Elementary: Devonshire School
- Middle: Friendship Junior High School
- High: Elk Grove High School
- District: 59
Source: MRED as distributed by MLS GRID. This data may not be complete. We recommend contacting the local school district to confirm school assignments for this home.
Get a cash offer in 3 minutes
Find out how much your home could sell for in as little as 3 minutes with a no-obligation cash offer.
Estimated market value
$261,500
Get a cash offer in 3 minutes
Find out how much your home could sell for in as little as 3 minutes with a no-obligation cash offer.
Estimated market value
$261,500
- Illinois
- Cook County
- Des Plaines
- 60016
- 930 Beau Dr Unit 112
Nearby cities
Nearby zip codes
Other Des Plaines Topics
