Skip main navigation
For sale
  • $149,900

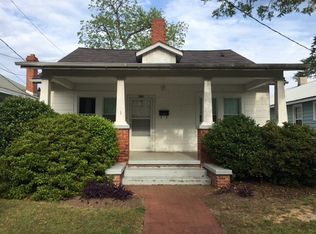
    930 Beman Street, Augusta, GA 30904

    3beds
    1,188sqft
    : 
    $1,016/mo
    Get pre-qualified
    Single Family Residence
    Built in 1950
    6,970 Square Feet Lot
    $144,600 Zestimate®
    $126/sqft
    $-- HOA

    What's special

    Ornamental fireplaceBeautifully updated kitchenBreakfast roomNew kitchen appliancesExpansive upstairs storage areaUpdated vanitiesSpacious great room
    BACK ON THE MARKET DUE TO NO FAULT OF SELLER!! Completely renovated and move-in ready, this charming 3-bedroom, 2-bath home blends timeless character with modern updates, all in a convenient location just minutes from area hospitals and Downtown Augusta. With fresh paint, new flooring, new kitchen appliances, updated vanities, and no HOA, this is a rare opportunity to enjoy a turnkey home with incredible versatility. The welcoming main level features a spacious great room centered around an ornamental fireplace, creating a warm and inviting gathering space. Just beyond, the breakfast room flows into the beautifully updated kitchen, making everyday living and entertaining effortless. A main-level bedroom and full bathroom offer added convenience and flexibility for guests, multigenerational living, or a home office. Upstairs, you'll find two additional bedrooms, including one with private access to a charming balcony--the perfect spot to enjoy your morning coffee or unwind at the end of the day. A second full bathroom and conveniently located laundry room complete the upper level. Step outside to enjoy both upper and lower covered porches, providing multiple spaces to relax, entertain, or enjoy the outdoors. The oversized detached garage and workshop offers exceptional storage and workspace, while the expansive upstairs storage area presents exciting possibilities for a future apartment, guest suite, studio, or hobby space. Whether you're looking for your next home or an investment opportunity with room to grow, this beautifully renovated property offers comfort, character, flexibility, and an unbeatable location. Schedule your private showing today!
    9 days
    |
    81
    |
    8
    |

    Likely to sell faster than

    Zillow last checked:

    Listing updated:

    Listed by:

    Jessica Thompson 706-840-1528,

    Meybohm Real Estate - Evans,

    The Thompson Team 706-840-1528,

    Meybohm Real Estate - Evans

    Source: Hive MLS,MLS#: 100586637MLS LogoOriginating MLS: REALTORS® of Greater Augusta

      Facts & features

      Interior

      Bedrooms & bathrooms
      • Bedrooms: 3
      • Bathrooms: 2
      • Full bathrooms: 2
      Rooms
      • Room types: Other, Breakfast Room, Great Room, Bedroom 3, Bedroom 2, Bathroom 2, Dining Room, Master Bedroom
      Primary bedroom
      • Level: Upper
      • Dimensions: 15 x 10
      Bedroom 2
      • Level: Upper
      • Dimensions: 10 x 10
      Bedroom 3
      • Level: Upper
      • Dimensions: 10 x 10
      Bathroom 2
      • Level: Upper
      • Dimensions: 5 x 7
      Breakfast room
      • Level: Main
      • Dimensions: 9 x 7
      Dining room
      • Dimensions: 0 x 0
      Great room
      • Level: Main
      • Dimensions: 15 x 10
      Kitchen
      • Level: Main
      • Dimensions: 8 x 6
      Other
      • Description: Lndry Rm
      • Level: Upper
      • Dimensions: 7 x 6
      Heating
      • Forced Air, Heat Pump, Natural Gas
      Cooling
      • Central Air, Ceiling Fan(s)
      Appliances
      • Included: See Remarks
      Features
      • Blinds/Shades
      • Flooring: Carpet, Ceramic Tile
      • Doors: Storm Door(s)
      • Basement: None
      • Attic: See Remarks
      • Has fireplace: No
      Interior area
      • Total structure area: 1,188
      • Total interior livable area: 1,188 sqft

      Property

      Parking
      • Total spaces: 2
      • Parking features: On Street, Detached, Concrete, Unpaved, Garage
      • Garage spaces: 2
      • Has uncovered spaces: Yes
      Features
      • Levels: Two
      • Patio & porch: Covered, Patio, Porch, Balcony, Front Porch
      • Exterior features: Storm Doors
      • Pool features: None
      • Fencing: Chain Link,Partial
      • Has view: Yes
      • View description: See Remarks
      • Frontage type: See Remarks
      Lot
      • Size: 6,970 Square Feet
      • Dimensions: 150 x 45
      Details
      • Additional structures: Workshop
      • Parcel number: 0452033000
      • Zoning: R-1C
      • Special conditions: Standard

      Construction

      Type & style
      • Home type: SingleFamily
      • Property subtype: Single Family Residence
      Materials
      • See Remarks, Stucco
      • Foundation: Slab
      • Roof: Composition
      Condition
      • New construction: No
      • Year built: 1950

      Utilities & green energy

      • Sewer: Public Sewer
      • Water: Public
      • Utilities for property: See Remarks

      Community & HOA

      Community
      • Security: Smoke Detector(s)
      • Subdivision: Not In Subdivision
      HOA
      • Has HOA: No
      • Amenities included: Sidewalks
      Location
      • Region: Augusta

      Financial & listing details

      • Price per square foot: $126/sqft
      • Tax assessed value: $56,708
      • Annual tax amount: $1,640
      • Date on market: 8/19/2026
      • Cumulative days on market: 9 days
      • Listing agreement: Exclusive Agency
      • Listing terms: Cash,Conventional,FHA,VA Loan

        Estimated market value

        $144,600

        $137,000 - $152,000

        $1,465/mo

        Price history

        DateEventPrice
        8/19/2026Listed for sale$149,900$126/sqft
        Source: Hive MLS #100586637 Report a problem
        7/21/2026Contingent$149,900$126/sqft
        Source: Hive MLS #100586637 Report a problem
        7/17/2026Listed for sale$149,900$126/sqft
        Source: Hive MLS #100586637 Report a problem
        7/11/2026Pending sale$149,900$126/sqft
        Source: Hive MLS #100586637 Report a problem
        7/7/2026Listed for sale$149,900+238.8%$126/sqft
        Source: Hive MLS #100586637 Report a problem
        9/10/2023Listing removed--
        Source: Zillow Rentals Report a problem
        9/7/2023Listed for rent$1,200$1/sqft
        Source: Zillow Rentals Report a problem
        1/12/2016Sold$44,250-11.3%$37/sqft
        Source: Hive MLS #98074313 Report a problem
        9/1/2015Listed for sale$49,900$42/sqft
        Source: MEYBOHM REALTORS-WHEELER RD #390995 Report a problem
        2/27/2004Sold$49,900$42/sqft
        Source: Hive MLS #98114928 Report a problem

        Public tax history

        YearProperty taxesTax assessment
        2025$2,008 +3.7%$56,708 +0.3%
        2024$1,936 +4.4%$56,552 +0.8%
        2023$1,853 +38.8%$56,080 +67.4%
        2022$1,335 +17%$33,508 +33.2%
        2021$1,141 -0.6%$25,148 +6.4%
        2020$1,148 -0.7%$23,643
        2019$1,155 -4.5%$23,643 -6.6%
        2018$1,210 -0.4%$25,315
        2017$1,215 +0.4%$25,315
        2016$1,210 $25,315
        2015$1,210 -0.6%$25,315
        2014$1,218 $25,315
        2013-- --
        2012-- --
        2011-- --
        2010-- --
        2009-- --
        2008-- --
        2007-- --
        2005-- --
        2004-- --
        2001-- --
        2000-- --
        Find assessor info on the county website

        Monthly payment

        Est. payment

        Payment breakdown

        Explore the cost of this home by adjusting the details. Changes won't be saved.
        All calculations are estimates and provided by Zillow, Inc. for informational purposes only. Actual amounts may vary.
        HOA fees may include property taxes on listings classified as Co-Ops. Contact the listing agent and/or owner for fee details.
        See how much you could borrow to make a competitive offer.

        Climate risks

        Neighborhood: Academy Baker Ave

        Getting around

        73 / 100
        Very Walkable
        52 / 100
        Bikeable

        Nearby schools

        GreatSchools rating
        Schools provided by the listing agent
        • Elementary: Monte Sano
        • Middle: Tutt
        • High: Richmond Academy

        Source: Hive MLS. This data may not be complete. We recommend contacting the local school district to confirm school assignments for this home.

        A local agent can set up tours, give advice and negotiate with sellers.

        Browse local experts

        Similar homes