Skip main navigation
Sold
  • $447,095

    930 Beverly Dr, Lebanon, IN 46052

    5beds
    2,904sqft
    Residential, Single Family Residence
    Built in 2026
    9,147 Square Feet Lot
    $447,300 Zestimate®
    $154/sqft
    $3,113 Estimated rent

    Home value

    $447,300

    $425,000 - $470,000

    $3,113/mo

    Zestimate® history
    Loading
    Loading...

    Owner options

    List your home for rent

    $3,113/mo

    Rent Zestimate®

    Find your next renter with Zillow Rental Manager. Plus, with online applications, you can quickly screen prospective tenants – for free.

    Learn more

    $3,113/mo

    Rent Zestimate®

    Refinance and save

    $3,678/mo

    Est. payment

    Refinancing to a lower rate could help reduce your monthly payments and save thousands over the life of the loan.

    See today's rates

    $3,678/mo

    Est. payment

    Explore your selling options

    Work with a Zillow partner agent

    Leverage their expertise and Zillow's premium Showcase listings to get your home seen by more buyers.

    Get started

    List with your own agent

    Get your home in front of millions of buyers by listing it on Zillow.

    Learn how to do it

    Sell it yourself

    Take full control of how buyers see your home on Zillow by listing For Sale by Owner (FSBO).

    List your home

    What's special

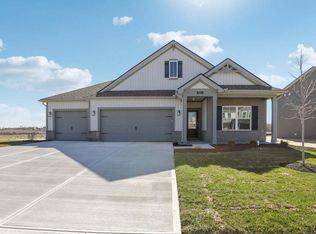
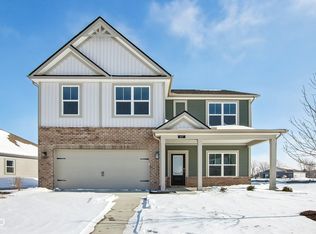
    This thoughtfully designed two-story floorplan features 4 bedrooms and 2.5 bathrooms and provides an even more expansive open-concept living area designed for those who value both communal gathering and quiet personal retreats. The foyer opens into a grand great room to further enhance the home's airy and light-filled atmosphere. At the center of the home is a chef-inspired kitchen that boasts a massive central island with an eating bar, premium appliances, and a walk-in pantry, flowing naturally into a dedicated dining space and the primary living zone. The increased footprint allows for a highly desirable split-bedroom design, ensuring the primary suite remains a secluded sanctuary at the rear of the house. This lavish master retreat is expansive with walk-in closets, and an ensuite bathroom equipped with a double-sink vanity, a soaking tub, and a separate walk-in shower. On the other side of the home, the two additional bedrooms are generously sized and offer large closets, providing flexibility for use as children's quarters, guest suites, or a spacious home office. Many variations of this 2,904 sq. ft. plan also incorporate a flex room or mudroom near the entry, adding a layer of organizational convenience for modern families. Practical features are seamlessly integrated, including a dedicated laundry room and an oversized garage that offers substantial storage or project space. Outdoor living is a core focus, with the interior great room extending out to a covered rear porch or screened-in patio, ideal for al fresco dining and entertaining. This home is often finished with energy-efficient materials and smart home technology, ensuring that the 2,904 square feet feel as smart and efficient as they are luxurious. Photos are representative of plan and may vary as built.

    Zillow last checked:

    Listing updated:

    Listed by:

    Frances Williams FHWilliams@drhorton.com,

    DRH Realty of Indiana, LLC

    Bought with:

    Craig Bowen

    F.C. Tucker Company

    Source: MIBOR as distributed by MLS GRID,MLS#: 22105642MLS Logo

    Facts & features

    Interior

    Bedrooms & bathrooms
    • Bedrooms: 5
    • Bathrooms: 3
    • Full bathrooms: 3
    • Main level bathrooms: 1
    • Main level bedrooms: 1
    Primary bedroom
    • Level: Upper
    • Area: 255.11 Square Feet
    • Dimensions: 13'8 x 18'8
    Bedroom 2
    • Level: Upper
    • Area: 151.27 Square Feet
    • Dimensions: 11'5 x 13'3
    Bedroom 3
    • Level: Upper
    • Area: 151.27 Square Feet
    • Dimensions: 11'5 x 13'3
    Bedroom 4
    • Level: Upper
    • Area: 157.28 Square Feet
    • Dimensions: 12'5 x 12'8
    Bedroom 5
    • Level: Main
    • Area: 163.49 Square Feet
    • Dimensions: 12'5 x 13'2
    Breakfast room
    • Level: Main
    • Area: 118 Square Feet
    • Dimensions: 8'0 x 14'9
    Great room
    • Level: Main
    • Area: 255.11 Square Feet
    • Dimensions: 13'8 x 18'8
    Kitchen
    • Level: Main
    • Area: 181.92 Square Feet
    • Dimensions: 12'4 x 14'9
    Loft
    • Level: Upper
    • Area: 271.83 Square Feet
    • Dimensions: 14'0 x 19'5
    Heating
    • Natural Gas
    Cooling
    • Central Air
    Appliances
    • Included: Dishwasher, Electric Water Heater, Disposal, MicroHood, Gas Oven, Refrigerator
    • Laundry: Upper Level
    Features
    • Breakfast Bar, Kitchen Island, High Speed Internet, Pantry, Smart Thermostat, Walk-In Closet(s)
    • Windows: Wood Work Painted
    • Has basement: No
    Interior area
    • Total structure area: 2,904
    • Total interior livable area: 2,904 sqft

    Property

    Parking
    • Total spaces: 3
    • Parking features: Attached
    • Attached garage spaces: 3
    Features
    • Levels: Two
    • Stories: 2
    • Patio & porch: Covered
    Lot
    • Size: 9,147 Square Feet
    Details
    • Parcel number: 061119000013020002
    • Horse amenities: None

    Construction

    Type & style
    • Home type: SingleFamily
    • Architectural style: Traditional
    • Property subtype: Residential, Single Family Residence
    Materials
    • Vinyl With Brick
    • Foundation: Slab
    Condition
    • New Construction
    • New construction: Yes
    • Year built: 2026
    Details
    • Builder name: D.R. Horton

    Utilities & green energy

    • Water: Public

    Community & HOA

    Community
    • Subdivision: Angilee Gardens
    HOA
    • Has HOA: Yes
    • Amenities included: Insurance, Maintenance, Park, Playground, Management, Trail(s)
    • Services included: Association Builder Controls, Entrance Common, Insurance, Maintenance, ParkPlayground, Management, Walking Trails
    • HOA fee: $766 annually
    • HOA phone: 317-253-1401
    Location
    • Region: Lebanon

    Financial & listing details

    • Price per square foot: $154/sqft
    • Date on market: 6/2/2026
    • Cumulative days on market: 55 days

    Price history

    DateEventPrice
    9/23/2026Sold$447,095-2.6%$154/sqft
    Source: MIBOR as distributed by MLS GRID #22105642 Report a problem
    7/27/2026Pending sale$458,900$158/sqft
    Source: MIBOR as distributed by MLS GRID #22105642 Report a problem
    6/2/2026Listed for sale$458,900$158/sqft
    Source: MIBOR as distributed by MLS GRID #22105642 Report a problem

    Public tax history

    Tax history is unavailable.

    Neighborhood: 46052

    Nearby schools

    GreatSchools rating
    Schools provided by the listing agent
    • Elementary: Central Elementary School
    • Middle: Lebanon Middle School
    • High: Lebanon Senior High School

    Source: MIBOR as distributed by MLS GRID. This data may not be complete. We recommend contacting the local school district to confirm school assignments for this home.

    Get a cash offer in 3 minutes
    Find out how much your home could sell for in as little as 3 minutes with a no-obligation cash offer.
    Estimated market value
    $447,300
    Get a cash offer in 3 minutes
    Find out how much your home could sell for in as little as 3 minutes with a no-obligation cash offer.
    Estimated market value
    $447,300