Skip main navigation
Sold
  • Price Unknown

    930 Bradley Dr, Athens, TX 75751

    4beds
    2,495sqft
    Single Family Residence
    Built in 1979
    0.32 Acres Lot
    $321,700 Zestimate®
    $--/sqft
    $2,761 Estimated rent

    Home value

    $321,700

    $270,000 - $380,000

    $2,761/mo

    Zestimate® history
    Loading
    Loading...

    Owner options

    List your home for rent

    $2,761/mo

    Rent Zestimate®

    Find your next renter with Zillow Rental Manager. Plus, with online applications, you can quickly screen prospective tenants – for free.

    Learn more

    $2,761/mo

    Rent Zestimate®

    Refinance and save

    Refinancing to a lower rate could help reduce your monthly payments and save thousands over the life of the loan.

    See today's rates

    Explore your selling options

    Work with a Zillow partner agent

    Leverage their expertise and Zillow's premium Showcase listings to get your home seen by more buyers.

    Get started

    List with your own agent

    Get your home in front of millions of buyers by listing it on Zillow.

    Learn how to do it

    Sell it yourself

    Take full control of how buyers see your home on Zillow by listing For Sale by Owner (FSBO).

    List your home

    What's special

    Cozy gas fireplaceHome officeAttached two-car garageBright sunroomFormal dining areaSecond living spaceDeep soaking tub
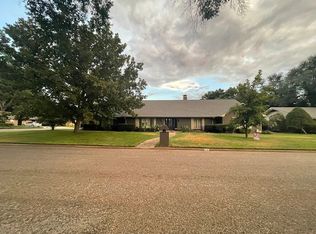
    Welcome to 930 Bradley Dr. in Athens, Texas! This spacious 4-bedroom, 2.5-bath home offers 2,495 sq. ft. of comfortable living space on a 0.32-acre lot in a well-established, family-friendly neighborhood located just minutes from the Cain Center. The heart of the home is its open living area, featuring a stunning brick accent wall with a cozy gas fireplace, perfect for gathering with family and friends. A versatile flex room offers endless possibilities, use it as a formal dining area, second living space, or home office. The kitchen boasts beautiful granite countertops and comes fully equipped with all appliances. The large primary suite provides a private retreat with a deep soaking tub, separate stand-up shower, and dual vanity areas. Additional highlights include a bright sunroom, a fenced backyard with a storage shed, an attached two-car garage, and a brand new roof that was added in 2024 as well as a new hot water heater in 2025. With its open layout, convenient location, and move-in-ready features, this home is ready to welcome its next owners.

    Zillow last checked:

    Listing updated:

    Listed by:

    Julie Stewart 903-804-8003,

    Stewart & McGee Real Estate,

    Geoff Woods

    Bought with:

    Stephanie Hopkins, TREC# 0820303

    Source: GTARMLS,MLS#: 25003646MLS Logo

    Facts & features

    Interior

    Bedrooms & bathrooms
    • Bedrooms: 4
    • Bathrooms: 3
    • Full bathrooms: 2
    • 1/2 bathrooms: 1
    Rooms
    • Room types: 1 Living Area
    Bedroom
    • Level: Main
    Bathroom
    • Features: Tub Only, Shower/Tub
    Kitchen
    • Features: Kitchen/Eating Combo
    Heating
    • Central/Gas
    Cooling
    • Central Electric
    Appliances
    • Included: Dishwasher, Disposal, Double Oven, Electric Cooktop
    Features
    • Ceiling Fan(s), Other/See Remarks, Pantry
    • Flooring: Carpet, Laminate, Tile
    • Has fireplace: Yes
    • Fireplace features: Gas Log, Brick
    Interior area
    • Total structure area: 2,495
    • Total interior livable area: 2,495 sqft

    Property

    Parking
    • Total spaces: 2
    • Parking features: Door w/Opener w/Controls, Garage Faces Front
    • Garage spaces: 2
    Features
    • Levels: One
    • Stories: 1
    • Exterior features: Other/See Remarks
    • Pool features: None
    • Fencing: Wood,Chain Link
    Lot
    • Size: 0.32 Acres
    Details
    • Additional structures: Storage
    • Parcel number: 249289
    • Special conditions: None

    Construction

    Type & style
    • Home type: SingleFamily
    • Architectural style: Traditional
    • Property subtype: Single Family Residence
    Materials
    • Brick Veneer
    • Foundation: Slab
    • Roof: Composition
    Condition
    • Year built: 1979

    Community & HOA

    Community
    • Subdivision: EASTERN HILLS NORTH 11
    HOA
    • Has HOA: No
    Location
    • Region: Athens

    Financial & listing details

    • Tax assessed value: $364,296
    • Annual tax amount: $7,387
    • Date on market: 3/12/2025
    • Listing terms: Conventional,Cash

    Price history

    DateEventPrice
    12/8/2025Sold--
    Source: GTARMLS #25003646 Report a problem
    11/10/2025Pending sale$334,000$134/sqft
    Source: GTARMLS #25003646 Report a problem
    8/29/2025Price change$334,000-1.5%$134/sqft
    Source: GTARMLS #25003646 Report a problem
    8/6/2025Price change$339,000-3.1%$136/sqft
    Source: Henderson County BOR #108476 Report a problem
    5/22/2025Price change$349,900-2.8%$140/sqft
    Source: GTARMLS #25003646 Report a problem
    3/1/2025Listed for sale$359,900+1.4%$144/sqft
    Source: Henderson County BOR #108476 Report a problem
    9/30/2024Listing removed$354,900$142/sqft
    Source: NTREIS #20658176 Report a problem
    7/9/2024Listed for sale$354,900+18.7%$142/sqft
    Source: Henderson County BOR #106216 Report a problem
    7/22/2022Sold--
    Source: NTREIS #20076444 Report a problem
    6/21/2022Pending sale$299,000$120/sqft
    Source: NTREIS #20076444 Report a problem
    6/10/2022Contingent$299,000$120/sqft
    Source: NTREIS #20076444 Report a problem
    6/10/2022Pending sale$299,000$120/sqft
    Source: Henderson County BOR #98043 Report a problem
    6/4/2022Listed for sale$299,000+19.8%$120/sqft
    Source: Henderson County BOR #98043 Report a problem
    5/21/2021Sold--
    Source: Agent Provided Report a problem
    3/31/2021Pending sale$249,500$100/sqft
    Source: Henderson County BOR #94441 Report a problem
    2/28/2021Listed for sale$249,500+1.9%$100/sqft
    Source: Henderson County BOR #94441 Report a problem
    2/3/2021Listing removed--
    Source: Owner Report a problem
    11/5/2020Listed for sale$244,900$98/sqft
    Source: Owner Report a problem

    Public tax history

    YearProperty taxesTax assessment
    2025$7,729 +0.2%$364,296
    2024$7,710 +4.4%$364,296 +6.6%
    2023$7,387 +6.9%$341,725 +17.9%
    2022$6,912 +86%$289,920
    2021$3,716 +4.2%--
    2020$3,568 +2.5%--
    2019$3,482 +2.8%$175,020 +6.1%
    2018$3,387 +0.6%$165,020 +1.9%
    2017$3,368 -0.3%$161,940
    2016$3,377 +1.9%$161,940
    2015$3,313 -3.8%$161,940
    2014$3,445 $161,940
    2013-- $161,940
    2012-- $161,940
    2011-- $161,940
    2010-- $161,940
    2009-- $161,940 -0.5%
    2008-- $162,810
    2007-- $162,810
    2006-- $162,810 +11.4%
    2005-- $146,200 +4.9%
    2004-- $139,320 +3.7%
    2003-- $134,400 +10%
    2002-- $122,180
    2001-- $122,180
    2000-- --
    1999-- --
    Find assessor info on the county website

    Neighborhood: 75751

    Nearby schools

    GreatSchools rating
    Schools provided by the listing agent
    • Elementary: Athens
    • Middle: Athens
    • High: Athens

    Source: GTARMLS. This data may not be complete. We recommend contacting the local school district to confirm school assignments for this home.

    Get a cash offer in 3 minutes
    Find out how much your home could sell for in as little as 3 minutes with a no-obligation cash offer.
    Estimated market value
    $321,700
    Get a cash offer in 3 minutes
    Find out how much your home could sell for in as little as 3 minutes with a no-obligation cash offer.
    Estimated market value
    $321,700