Welcome to this move-in ready 4-bedroom, 3-bath home built in 2020 by Loomis Homes in Montrose. Ideally situated near Forest Creek Park and just minutes from Montrose Elementary, dining, shopping, and everyday conveniences in Buffalo, this home blends small-town charm with modern living. Enjoy nature right outside your door with a backyard pond setting perfect for winter ice skating and access to a nearby walking trail, playground, and fairy garden at Forest Creek Park. The light-filled main level features vaulted 11’ ceilings, open-concept living, and luxury plank flooring throughout. The kitchen offers stainless steel appliances, penny tile backsplash, center island with seating, and seamless flow to the dining area and 12x8 deck—ideal for entertaining. Main level includes three bedrooms, full bath, laundry, and a primary suite with walk-in closet and private bath. Freshly finished lower level adds a spacious family room with lookout windows, 4th bedroom, full bath, and storage. Exterior highlights include a fully fenced yard, concrete patio, firepit area, maintenance-free deck, updated landscaping, and pond views. A true move-in ready home with thoughtful updates throughout.
Pending
$350,000
930 Breckenridge Ln, Montrose, MN 55363
4beds
2,266sqft
Single Family
Built in 2020
0.33 Acres Lot
$351,100 Zestimate®
$154/sqft
$-- HOA
What's special
- 20 days |
- 743 |
- 48 |
Likely to sell faster than
Zillow last checked:
Listing updated:
Listed by:
Lisa Loraine Anderson 612-269-2124,
eXp Realty,
Desrochers Realty Group 612-688-7024
Source: NorthstarMLS as distributed by MLS GRID,MLS#: 7084990
Facts & features
Interior
Bedrooms & bathrooms
- Bedrooms: 4
- Bathrooms: 3
- Full bathrooms: 3
Bedroom
- Level: Main
- Area: 156 Square Feet
- Dimensions: 13x12
Bedroom 2
- Level: Main
- Area: 121 Square Feet
- Dimensions: 11x11
Bedroom 3
- Level: Main
- Area: 110 Square Feet
- Dimensions: 11x10
Bedroom 4
- Level: Lower
- Area: 150 Square Feet
- Dimensions: 15x10
Dining room
- Level: Main
- Area: 99 Square Feet
- Dimensions: 11x9
Family room
- Level: Lower
- Area: 448 Square Feet
- Dimensions: 32x14
Kitchen
- Level: Main
- Area: 110 Square Feet
- Dimensions: 11x10
Laundry
- Level: Main
- Area: 30 Square Feet
- Dimensions: 6x5
Living room
- Level: Main
- Area: 240 Square Feet
- Dimensions: 16x15
Heating
- Forced Air
Cooling
- Central Air
Appliances
- Included: Air-To-Air Exchanger, Chandelier, Dishwasher, Disposal, Dryer, Humidifier, Gas Water Heater, Microwave, Range, Refrigerator, Stainless Steel Appliance(s), Washer, Water Softener Owned
- Laundry: Laundry Room, Main Level
Features
- Basement: Finished,Full,Storage Space
- Has fireplace: No
Interior area
- Total structure area: 2,800
- Total interior livable area: 2,266 sqft
- Finished area above ground: 1,400
- Finished area below ground: 866
Video & virtual tour
Property
Parking
- Total spaces: 3
- Parking features: Attached, Asphalt, Garage Door Opener
- Attached garage spaces: 3
- Has uncovered spaces: Yes
- Details: Garage Dimensions (28x21)
Accessibility
- Accessibility features: None
Features
- Levels: One
- Stories: 1
- Patio & porch: Composite Decking, Deck, Patio
- Fencing: Full
Lot
- Size: 0.33 Acres
- Features: Irregular Lot, Tree Coverage - Medium
Details
- Foundation area: 1400
- Parcel number: 112038006120
- Zoning description: Residential-Single Family
Construction
Type & style
- Home type: SingleFamily
- Property subtype: Single Family
Materials
- Roof: Age 8 Years or Less,Asphalt
Condition
- New construction: No
- Year built: 2020
Utilities & green energy
- Electric: Circuit Breakers
- Gas: Natural Gas
- Sewer: City Sewer/Connected
- Water: City Water/Connected
Community & HOA
Community
- Subdivision: Forest Creek
HOA
- Has HOA: No
Location
- Region: Montrose
Financial & listing details
- Price per square foot: $154/sqft
- Tax assessed value: $322,900
- Annual tax amount: $4,084
- Date on market: 6/22/2026
- Cumulative days on market: 16 days
- Road surface type: Paved
Estimated market value
$351,100
$334,000 - $369,000
$2,704/mo
Price history
| Date | Event | Price |
|---|---|---|
| 6/30/2026 | Pending sale | $350,000$154/sqft |
Source:  NorthstarMLS as distributed by MLS GRID #7084990 Report a problem NorthstarMLS as distributed by MLS GRID #7084990 Report a problem | ||
| 6/25/2026 | Listed for sale | $350,000+33.3%$154/sqft |
Source: NorthstarMLS as distributed by MLS GRID #7084990 Report a problem | ||
| 6/15/2020 | Sold | $262,481-0.1%$116/sqft |
Source: NorthstarMLS as distributed by MLS GRID #5335943 Report a problem | ||
| 2/19/2020 | Pending sale | $262,731+2.7%$116/sqft |
Source: Keller Williams Realty Integrity Lakes #5335943 Report a problem | ||
| 11/28/2019 | Listed for sale | $255,900+739%$113/sqft |
Source: Keller Williams Integrity Realty Lakes #5335943 Report a problem | ||
| 11/22/2019 | Sold | $30,500-19.5%$13/sqft |
Source: NorthstarMLS as distributed by MLS GRID #5275413 Report a problem | ||
| 10/28/2019 | Pending sale | $37,900$17/sqft |
Source: Edina Realty, Inc., a Berkshire Hathaway affiliate #5275413 Report a problem | ||
| 10/2/2019 | Price change | $37,900-5%$17/sqft |
Source: Edina Realty, Inc., a Berkshire Hathaway affiliate #5275413 Report a problem | ||
| 8/7/2019 | Listed for sale | $39,900+77.3%$18/sqft |
Source: Edina Realty, Inc., a Berkshire Hathaway affiliate #5275413 Report a problem | ||
| 11/28/2012 | Sold | $22,500$10/sqft |
Source: Public Record Report a problem | ||
Public tax history
| Year | Property taxes | Tax assessment |
|---|---|---|
| 2025 | $3,660 -0.4% | $322,900 +8.7% |
| 2024 | $3,676 -1.1% | $297,100 -8.5% |
| 2023 | $3,716 +13.4% | $324,600 +7.4% |
| 2022 | $3,276 +389% | $302,200 +24.2% |
| 2021 | $670 +78.2% | $243,400 +873.6% |
| 2020 | $376 -60.1% | $25,000 -28.6% |
| 2019 | $942 +150.5% | $35,000 +34.6% |
| 2018 | $376 +25.3% | $26,000 +23.8% |
| 2017 | $300 +12.8% | $21,000 |
| 2016 | $266 | -- |
| 2015 | $266 -7.6% | -- |
| 2014 | $288 +28% | -- |
| 2013 | $225 -37.7% | -- |
| 2012 | $361 -11.3% | -- |
| 2011 | $407 -29.5% | -- |
| 2010 | $577 +17% | -- |
| 2009 | $493 +13.6% | -- |
| 2008 | $434 +40% | -- |
| 2007 | $310 +89% | -- |
| 2006 | $164 | -- |
Find assessor info on the county website
Monthly payment
Est. payment$--/mo
Payment breakdown
Explore the cost of this home by adjusting the details. Changes won't be saved.All calculations are estimates and provided by Zillow, Inc. for informational purposes only. Actual amounts may vary.
HOA fees may include property taxes on listings classified as Co-Ops. Contact the listing agent and/or owner for fee details.
Mortgage interest rates are dependent on a number of factors, including credit score, down payment, and repayment length. Interest rate data provided by Zillow Group Marketplace, Inc. as of 1/1/1970 from various mortgage lenders with which we have lead or other similar arrangements; the Estimated Payment is an average of those rates.
See how much you could borrow to make a competitive offer.
Climate risks
Neighborhood: 55363
Nearby schools
GreatSchools rating
- 6/10Montrose Elementary SchoolGrades: PK-5Distance: 1.2 mi
- 7/10Buffalo Community Middle SchoolGrades: 6-8Distance: 7.9 mi
- 8/10Buffalo Senior High SchoolGrades: 9-12Distance: 8.4 mi
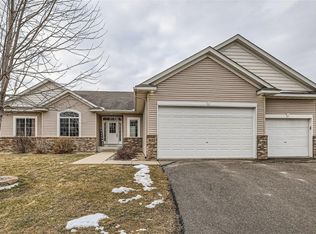
- $340,0003 bd2 ba1.7k sqft932 Breckenridge Ln, Montrose, MN 55363Sold
- $339,2003 bd2 ba1.4k sqft928 Breckenridge Ln, Montrose, MN 55363Off Market

- $326,2003 bd2 ba1.3k sqft901 Patriot Cir, Montrose, MN 55363Off Market
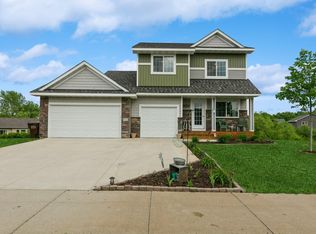
- $350,0004 bd3 ba1.8k sqft912 Cole Ave, Montrose, MN 55363Sold
- $338,4003 bd2 ba1.3k sqft934 Breckenridge Lane, Montrose, MN 55363Off Market
- $371,6004 bd3 ba1.8k sqft914 Cole Ave, Montrose, MN 55363Off Market
- $335,3003 bd3 ba1.7k sqft934 Breckenridge Ln, Montrose, MN 55363Off Market
- $369,7004 bd3 ba1.8k sqft925 Breckenridge Ln, Montrose, MN 55363Off Market
A local agent can set up tours, give advice and negotiate with sellers.
Similar homes
- $344,9004 bd2 ba1.9k sqft109 Charity Ln N, Montrose, MN 55363For Sale

 MLS ID #7099758, Nicholas Franzen, Shrewd Real Estate. NorthstarMLS as distributed by MLS GRID
 - $365,0005 bd3 ba2.3k sqft612 6th St N, Montrose, MN 55363For Sale
 MLS ID #7061373, Jeneane Brackett, RE/MAX Results. NorthstarMLS as distributed by MLS GRID
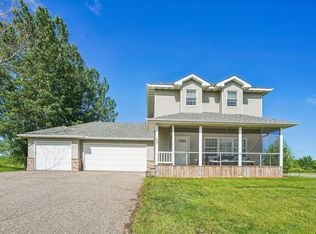
 - $350,0003 bd3 ba2.2k sqft153 Summerfield Dr, Waverly, MN 55390For Sale
 MLS ID #7096090, Carter Nielsen, Pemberton RE. NorthstarMLS as distributed by MLS GRID
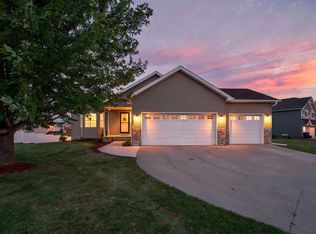
 - $375,0004 bd3 ba2.5k sqft2043 Willow Ct, Howard Lake, MN 55349For Sale
 MLS ID #7100165, Kelli Burau, Keller Williams Integrity NW. NorthstarMLS as distributed by MLS GRID
 - $340,0003 bd2 ba1.9k sqft303 Bavaria Ln, Waverly, MN 55390For SaleMLS ID #7054457, Megan Ann Hitchen, eXp Realty. NorthstarMLS as distributed by MLS GRID
- $350,0004 bd3 ba1.9k sqft415 Willow Creek Pkwy, Buffalo, MN 55313For SaleMLS ID #7103083, Tina Anderson, Anchor Realty. NorthstarMLS as distributed by MLS GRID
- $329,9003 bd2 ba1.7k sqft521 Willow Creek Pkwy, Buffalo, MN 55313For SaleMLS ID #7104457, Brendan Ashton, Complete Management Services. NorthstarMLS as distributed by MLS GRID
- $324,7005 bd2 ba2.1k sqft524 Frankfort Way, Waverly, MN 55390For SaleMLS ID #7064639, Linda Splettstoeszer-Lindale RE Group, Edina Realty, Inc.. NorthstarMLS as distributed by MLS GRID
- $364,9004 bd2 ba1.7k sqft3122 Aadland Ave NE, Buffalo, MN 55313For SaleMLS ID #7096506, Dylan A Maitland, RE/MAX Results. NorthstarMLS as distributed by MLS GRID
- $349,9004 bd2 ba2k sqft8893 Autumn Oaks Dr, Rockford, MN 55373For SaleMLS ID #7052047, Edvin L Sjolin, Coldwell Banker Realty. NorthstarMLS as distributed by MLS GRID
- $345,0003 bd2 ba1.6k sqft1500 4th St NE, Buffalo, MN 55313For SaleMLS ID #7051232, Betsy Ferguson, RE/MAX Results. NorthstarMLS as distributed by MLS GRID
- $275,0003 bd3 ba1.5k sqft1042 White Tail Ln, Montrose, MN 55363For SaleMLS ID #7090544, Vanderlinde Group, Vanderlinde Group | Edge Realty, Inc.. NorthstarMLS as distributed by MLS GRID
- $392,0004 bd3 ba2.3k sqft1228 Leo Ln, Buffalo, MN 55313For SaleMLS ID #7106294, Vanderlinde Group, Vanderlinde Group | Edge Realty, Inc.. NorthstarMLS as distributed by MLS GRID
- $399,0005 bd3 ba2.4k sqft1500 5th Ave, Howard Lake, MN 55349For SaleMLS ID #7104120, Rachel Koubsky, VoigtJohnson. NorthstarMLS as distributed by MLS GRID
- $340,0004 bd2 ba1.9k sqft6631 Oakwood St, Rockford, MN 55373For SaleMLS ID #7087647, Lynn Chheang, Edina Realty, Inc.. NorthstarMLS as distributed by MLS GRID
- $335,0004 bd2 ba1.7k sqft615 Buffalo Hills St, Buffalo, MN 55313For SaleMLS ID #7102288, Luke DeLacey, Coldwell Banker Realty. NorthstarMLS as distributed by MLS GRID
- $474,9004 bd3 ba2.3k sqft105 2nd St SW, Delano, MN 55328For SaleMLS ID #7105072, Jesse J Forsell, Coldwell Banker Realty - Lakes. NorthstarMLS as distributed by MLS GRID
- $349,9004 bd2 ba1.8k sqft3455 Kahler Dr NE, Saint Michael, MN 55376For SaleMLS ID #7091552, Kara Wicht, Minnesota Home Venture, Inc.. NorthstarMLS as distributed by MLS GRID
- $350,0003 bd2 ba1.6k sqft5932 Hillcrest Rd, Mound, MN 55364For SaleMLS ID #7095384, William C Bloomberg, Bloomberg Real Estate Services. NorthstarMLS as distributed by MLS GRID
- $399,9004 bd2 ba1.8k sqft322 Edelweiss Cir NW, Saint Michael, MN 55376For SaleMLS ID #7107364, Andrew L Scherber, Keller Williams Realty Integrity Lakes. NorthstarMLS as distributed by MLS GRID
- Minnesota
- Wright County
- Montrose
- 55363
- 930 Breckenridge Ln
Nearby cities
Nearby zip codes
Other Montrose Topics
