Live in the heart of it all – Modern End-Unit Townhome in Prime Euless Location! This spacious and thoughtfully designed townhome features 2 generously sized bedrooms plus a versatile flex space—perfect as a home office, third bedroom, or second living area. The chef-inspired kitchen is a standout with granite countertops, a flat island with seating, stainless steel appliances, built-in ovens, and abundant cabinet space. The open-concept main level includes the living area, dining space, and convenient half bath. Upgraded lighting fixtures, luxury vinyl plank flooring on the stairs and upstairs add a modern, elegant touch. Upstairs, the serene primary suite offers a private balcony—perfect for morning coffee or evening relaxation. Large primary ensuite with walk-in shower, garden tub, and large closet. The secondary bedroom and oversized flex room round out the upper level, offering both comfort and functionality. Additional features include custom blinds, a whole-home surge protector, newer flooring, and fresh interior paint. Enjoy outdoor living with a covered patio, and benefit from the two-car garage with extra storage space. As an end unit, this home offers added privacy and direct access to a wide open, park-like green space. Unbeatable location near Hwys 114, 183, and 121—just 3 miles from DFW Airport. Connected lifestyle with nearby walking and jogging trails to Little Bear Creek Park and the Euless Dog Park.
Sold
Price Unknown
930 Brook Forest Ln, Euless, TX 76039
2beds
1,817sqft
Townhouse
Built in 2008
2,047 Square Feet Lot
$383,000 Zestimate®
$--/sqft
$2,573 Estimated rent
Home value
$383,000
$352,000 - $414,000
$2,573/mo
Zestimate® history
Owner options
List your home for rent
$2,573/mo
Rent Zestimate®
Find your next renter with Zillow Rental Manager. Plus, with online applications, you can quickly screen prospective tenants – for free.
$2,573/mo
Rent Zestimate®
Refinance and save
$325/mo
Est. payment
Refinancing to a lower rate could help reduce your monthly payments and save thousands over the life of the loan.
$325/mo
Est. payment
Explore your selling options
Work with a Zillow partner agent
Leverage their expertise and Zillow's premium Showcase listings to get your home seen by more buyers.
Get startedList with your own agent
Get your home in front of millions of buyers by listing it on Zillow.
Learn how to do itSell it yourself
Take full control of how buyers see your home on Zillow by listing For Sale by Owner (FSBO).
List your homeWhat's special
Private balconyStainless steel appliancesCustom blindsGranite countertopsLarge primary ensuiteCovered patioOversized flex room
Zillow last checked:
Listing updated:
Listed by:
Rena Connors 0601082 817-481-5882,
Ebby Halliday, REALTORS 817-481-5882
Bought with:
Rena Connors
Ebby Halliday, REALTORS
Source: NTREIS,MLS#: 20937938
Facts & features
Interior
Bedrooms & bathrooms
- Bedrooms: 2
- Bathrooms: 3
- Full bathrooms: 2
- 1/2 bathrooms: 1
Primary bedroom
- Features: Ceiling Fan(s), Dual Sinks, Double Vanity, En Suite Bathroom, Garden Tub/Roman Tub, Linen Closet, Separate Shower, Walk-In Closet(s)
- Level: Second
- Dimensions: 16 x 15
Bedroom
- Features: Ceiling Fan(s)
- Level: Second
- Dimensions: 12 x 12
Bonus room
- Features: Ceiling Fan(s)
- Level: Second
- Dimensions: 13 x 11
Breakfast room nook
- Level: First
- Dimensions: 13 x 10
Kitchen
- Features: Breakfast Bar, Built-in Features, Butler's Pantry, Eat-in Kitchen, Granite Counters, Kitchen Island
- Level: First
- Dimensions: 13 x 10
Living room
- Features: Ceiling Fan(s)
- Level: First
- Dimensions: 13 x 10
Utility room
- Features: Utility Room
- Level: Second
- Dimensions: 6 x 6
Heating
- Central, Natural Gas
Cooling
- Central Air, Ceiling Fan(s), Electric
Appliances
- Included: Some Gas Appliances, Dishwasher, Disposal, Gas Range, Gas Water Heater, Microwave, Plumbed For Gas
- Laundry: Washer Hookup, Electric Dryer Hookup, Laundry in Utility Room
Features
- Decorative/Designer Lighting Fixtures, Cable TV
- Flooring: Carpet, Ceramic Tile
- Has basement: No
- Has fireplace: No
Interior area
- Total interior livable area: 1,817 sqft
Property
Parking
- Total spaces: 1
- Parking features: Garage Faces Front, Garage, Garage Door Opener, Oversized
- Attached garage spaces: 1
Features
- Levels: Two
- Stories: 2
- Patio & porch: Covered
- Exterior features: Rain Gutters
- Pool features: None
- Fencing: Wood
- Waterfront features: Creek
Lot
- Size: 2,047 Square Feet
- Features: Greenbelt, Landscaped, Subdivision, Sprinkler System, Few Trees
Details
- Parcel number: 41382277
Construction
Type & style
- Home type: Townhouse
- Architectural style: Traditional
- Property subtype: Townhouse
- Attached to another structure: Yes
Materials
- Brick
- Foundation: Slab
- Roof: Composition
Condition
- Year built: 2008
Utilities & green energy
- Sewer: Public Sewer
- Water: Public
- Utilities for property: Sewer Available, Underground Utilities, Water Available, Cable Available
Green energy
- Energy efficient items: Appliances
Community & HOA
Community
- Features: Trails/Paths, Curbs, Sidewalks
- Security: Prewired, Security System, Fire Alarm, Smoke Detector(s)
- Subdivision: Brookside At Bear Creek
HOA
- Has HOA: Yes
- Services included: All Facilities, Association Management
- HOA fee: $325 monthly
- HOA name: Brookside at Bear Creek
- HOA phone: 214-368-4030
Location
- Region: Euless
Financial & listing details
- Tax assessed value: $355,739
- Annual tax amount: $6,724
- Date on market: 5/16/2025
- Cumulative days on market: 35 days
- Listing terms: Cash,Conventional,FHA,VA Loan
Price history
| Date | Event | Price |
|---|---|---|
| 7/21/2025 | Sold | -- |
Source: NTREIS #20937938 Report a problem | ||
| 6/25/2025 | Pending sale | $394,000$217/sqft |
Source: NTREIS #20937938 Report a problem | ||
| 6/20/2025 | Contingent | $394,000$217/sqft |
Source: NTREIS #20937938 Report a problem | ||
| 6/10/2025 | Price change | $394,000-0.3%$217/sqft |
Source: NTREIS #20937938 Report a problem | ||
| 5/16/2025 | Listed for sale | $395,000$217/sqft |
Source: NTREIS #20937938 Report a problem | ||
Public tax history
| Year | Property taxes | Tax assessment |
|---|---|---|
| 2025 | $4,951 -3.3% | $355,739 |
| 2024 | $5,123 +9.9% | $355,739 -5% |
| 2023 | $4,662 -15.6% | $374,307 +25.1% |
| 2022 | $5,522 +18.9% | $299,284 +3.2% |
| 2021 | $4,643 -4.5% | $290,138 +19.9% |
| 2020 | $4,860 -1% | $242,000 |
| 2019 | $4,906 +8.1% | $242,000 +10% |
| 2018 | $4,541 +10.6% | $220,000 +10% |
| 2017 | $4,104 -16.7% | $200,000 -13% |
| 2016 | $4,924 -1.2% | $230,000 +4.5% |
| 2015 | $4,984 | $220,000 -4.8% |
| 2014 | $4,984 | $231,000 +7.5% |
| 2013 | -- | $214,900 -1.4% |
| 2012 | -- | $218,000 -3.6% |
| 2011 | -- | $226,100 -2.7% |
| 2010 | -- | $232,400 +0.8% |
| 2009 | -- | $230,600 |
Find assessor info on the county website
Neighborhood: Bear Creek Estates
Nearby homes
- $397,1003 bd3 ba2.2k sqft932 Brook Forest Ln, Euless, TX 76039Off Market
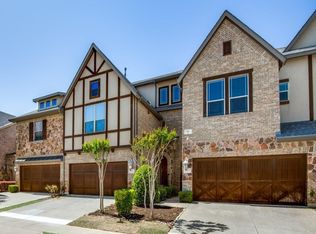
- $507,4003 bd4 ba2.2k sqft932 Brook Forest Ln #1, Euless, TX 76039Off Market

- $--2 bd4 ba2.2k sqft934 Brook Forest Ln, Euless, TX 76039Sold

- $--2 bd3 ba1.9k sqft936 Brook Forest Ln, Euless, TX 76039Sold

- $--3 bd3 ba2.1k sqft928 Brook Forest Ln, Euless, TX 76039Sold
- $375,8002 bd3 ba1.7k sqft940 Brook Forest Ln, Euless, TX 76039Off Market
- $392,8003 bd2 ba2.1k sqft926 Brook Forest Ln, Euless, TX 76039Off Market
- $320,2002 bd3 ba1.5k sqft942 Brook Forest Ln, Euless, TX 76039Off Market
Nearby schools
GreatSchools rating
- 8/10Lakewood Elementary SchoolGrades: PK-6Distance: 1.5 mi
- 6/10Euless Junior High SchoolGrades: 7-9Distance: 1.8 mi
- 6/10Trinity High SchoolGrades: 10-12Distance: 2 mi
Schools provided by the listing agent
- Elementary: Lakewood
- High: Trinity
- District: Hurst-Euless-Bedford ISD
Source: NTREIS. This data may not be complete. We recommend contacting the local school district to confirm school assignments for this home.
Get a cash offer in 3 minutes
Find out how much your home could sell for in as little as 3 minutes with a no-obligation cash offer.
Estimated market value
$383,000
Get a cash offer in 3 minutes
Find out how much your home could sell for in as little as 3 minutes with a no-obligation cash offer.
Estimated market value
$383,000
- Texas
- Tarrant County
- Euless
- 76039
- Bear Creek Estates
- 930 Brook Forest Ln
