Welcome to this well-maintained 3-bedroom, 1-bath ranch home offering a spacious layout, and an oversized heated garage that is sure to impress. The inviting 24' x 17' concrete front porch provides a great place to relax and enjoy the neighborhood.Inside, you'll find three generously sized bedrooms, a full bath, and a large kitchen featuring plenty of cabinet space and an island for seating The home offers flexible climate control with two mini-split systems providing both heating and air conditioning, plus a gas furnace with hot-water baseboard heat.The basement provides valuable additional space and offers the opportunity to create more finished living area to suit your needs--whether for a family room, home office, recreation area, or hobby space.For those needing serious workspace or storage, the 28' x 44' oversized heated garage is a standout feature, with oil heat and plenty of room for vehicles, equipment, hobbies, or a workshop. An additional storage shed provides even more room for outdoor tools and belongings. A 3-season room adds another versatile space to enjoy throughout much of the year.Located in a convenient Throop neighborhood, this property offers the space, flexibility, and garage capacity that are hard to find in a ranch home. Come see all that 930 Bush St. has to offer at the Open House this Saturday 10/10 from 1-3pm.
For sale
$219,900
930 Bush St, Olyphant, PA 18447
3beds
1,062sqft
Residential, Single Family Residence
Built in 1979
9,147 Square Feet Lot
$215,700 Zestimate®
$207/sqft
$-- HOA
What's special
Additional storage shedOversized heated garageSpacious layoutThree generously sized bedrooms
- 3 days
- 711
- 81
Likely to sell faster than
Zillow last checked:
Listing updated:
Listed by:
DEBRA B HARRIS,
Hibble Harris Real Estate, Inc 570-585-4000,
John S Litwinsky,
Hibble Harris Real Estate, Inc
Source: GSBR as distributed by MLS GRID,MLS#: SC264973
Facts & features
Interior
Bedrooms & bathrooms
- Bedrooms: 3
- Bathrooms: 1
- Full bathrooms: 1
Rooms
- Room types: Bathroom, Master Bedroom, Living Room, Kitchen, Eating Area, Bonus Room, Bedroom 3, Bedroom 2
Primary bedroom
- Area: 162.5 Square Feet
- Dimensions: 12.5 x 13
Bedroom 2
- Area: 137.5 Square Feet
- Dimensions: 12.5 x 11
Bedroom 3
- Area: 99.75 Square Feet
- Dimensions: 9.5 x 10.5
Bathroom
- Area: 74 Square Feet
- Dimensions: 7.4 x 10
Bonus room
- Description: 3 Season Room
- Area: 180.5 Square Feet
- Dimensions: 19 x 9.5
Eating area
- Area: 94.5 Square Feet
- Dimensions: 9 x 10.5
Kitchen
- Area: 180.6 Square Feet
- Dimensions: 17.2 x 10.5
Living room
- Area: 156 Square Feet
- Dimensions: 13 x 12
Heating
- Baseboard, Zoned, Natural Gas, Heat Pump, Ductless, Electric
Cooling
- Ductless, Wall Unit(s), Heat Pump, Electric
Appliances
- Included: Dishwasher, Free-Standing Electric Range
Features
- Ceiling Fan(s), Open Floorplan, Eat-in Kitchen, Drywall
- Flooring: Carpet, Tile, Luxury Vinyl
- Basement: Daylight,Unfinished,Heated,Full
- Attic: Attic Storage,Floored,Pull Down Stairs,Storage
- Has fireplace: No
Interior area
- Total structure area: 1,062
- Total interior livable area: 1,062 sqft
- Finished area above ground: 1,062
- Finished area below ground: 0
Property
Parking
- Total spaces: 8
- Parking features: Detached, Paved, Oversized, Heated Garage, Driveway
- Garage spaces: 4
- Has uncovered spaces: Yes
Features
- Stories: 1
- Exterior features: Rain Gutters, Storage
- Frontage length: 60.00
Lot
- Size: 9,147 Square Feet
- Dimensions: 60 x 150
- Features: Back Yard, Gentle Sloping, Front Yard, Cleared
Details
- Parcel number: 12501010008
- Zoning: R1
- Zoning description: Residential
Construction
Type & style
- Home type: SingleFamily
- Architectural style: Ranch
- Property subtype: Residential, Single Family Residence
Materials
- Brick, Stucco, Vinyl Siding, Concrete
- Foundation: Block
- Roof: Composition
Condition
- New construction: No
- Year built: 1979
Utilities & green energy
- Electric: 200+ Amp Service, Circuit Breakers
- Sewer: Public Sewer
- Water: Public
- Utilities for property: Electricity Connected, Water Connected, Sewer Connected
Community & HOA
Location
- Region: Olyphant
Financial & listing details
- Price per square foot: $207/sqft
- Tax assessed value: $12,700
- Annual tax amount: $2,578
- Date on market: 10/5/2026
- Cumulative days on market: 4 days
- Listing terms: Cash,Conventional
- Electric utility on property: Yes
- Road surface type: Asphalt, Paved
Estimated market value
$215,700
$205,000 - $226,000
$2,003/mo
Price history
| Date | Event | Price |
|---|---|---|
| 10/5/2026 | Listed for sale | $219,900+174.9%$207/sqft |
Source:  GSBR as distributed by MLS GRID #SC264973 Report a problem GSBR as distributed by MLS GRID #SC264973 Report a problem | ||
| 7/12/2012 | Sold | $80,000$75/sqft |
Source: Public Record Report a problem | ||
Public tax history
| Year | Property taxes | Tax assessment |
|---|---|---|
| 2025 | $2,995 +14% | $12,700 |
| 2024 | $2,626 +4.6% | $12,700 |
| 2023 | $2,511 +2.8% | $12,700 |
| 2022 | $2,442 +0.1% | $12,700 |
| 2021 | $2,441 +7.3% | $12,700 |
| 2020 | $2,276 +2% | $12,700 |
| 2018 | $2,231 +62.6% | $12,700 |
| 2017 | $1,372 | $12,700 |
| 2016 | -- | $12,700 |
| 2015 | -- | $12,700 |
| 2014 | -- | $12,700 |
| 2013 | -- | $12,700 |
| 2012 | -- | $12,700 |
| 2011 | -- | $12,700 |
| 2010 | -- | $12,700 |
| 2009 | -- | $12,700 |
| 2008 | -- | $12,700 |
| 2007 | -- | $12,700 |
| 2006 | -- | $12,700 |
| 2005 | -- | $12,700 |
| 2004 | -- | $12,700 |
| 2003 | -- | $12,700 |
| 2002 | -- | $12,700 |
| 2000 | -- | $12,700 |
Find assessor info on the county website
Monthly payment
Est. payment
Payment breakdown
Explore the cost of this home by adjusting the details. Changes won't be saved.Climate risks
Neighborhood: 18447

Similar homes
- $217,5003 bd2 ba1.5k sqft907 Lincoln Ave, Blakely, PA 18447For Sale
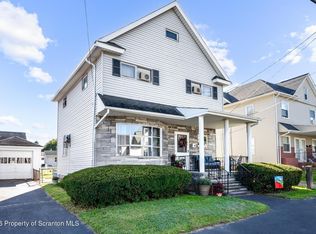
 MLS ID #SC264570, Danielle2Sell Realty Team, ERA One Source Realty, Peckville. GSBR as distributed by MLS GRID
 - $235,0003 bd2 ba1.3k sqft1316 Winton St, Archbald, PA 18403For Sale
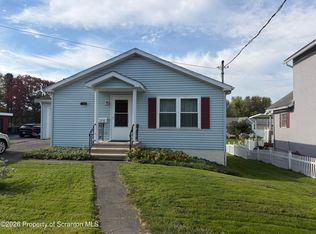 MLS ID #SC264970, Kim Stafursky, Christian Saunders Real Estate. GSBR as distributed by MLS GRID
 - $204,9003 bd1 ba1.1k sqft918 N Valley Ave, Olyphant, PA 18447For Sale
 MLS ID #SC262701, Maria Muchal Berta, REALTY NETWORK GROUP. GSBR as distributed by MLS GRID
 - $227,0003 bd2 ba1.2k sqft436 Cypress St, Throop, PA 18512For Sale
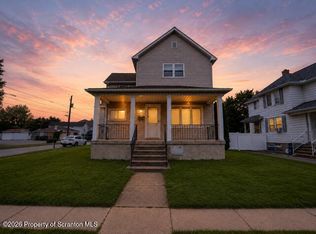 MLS ID #SC264397, Casie Lynott, LUXE Homes Real Estate LLC. GSBR as distributed by MLS GRID
 - $239,9003 bd2 ba1.5k sqft231 Poplar St, Scranton, PA 18519For SaleMLS ID #SC264022, Charisse Ann Messina, SaraVista Real Estate LLC. GSBR as distributed by MLS GRID
- $210,0004 bd2 ba1.3k sqft304-306 Jackson St, Olyphant, PA 18447For SaleMLS ID #SC264331, Amanda Wilson, EXP Realty LLC. GSBR as distributed by MLS GRID
- $239,9003 bd2 ba1.4k sqft204 Lillibridge St, Peckville, PA 18452For SaleMLS ID #SC264611, Joseph Michael Pilato, EXP Realty LLC. GSBR as distributed by MLS GRID
- $200,0003 bd1 ba1.3k sqft1016 Heart Lake Rd, Jermyn, PA 18433For SaleMLS ID #SC264913, Amanda Rudis, C21 Jack Ruddy Real Estate. GSBR as distributed by MLS GRID
- $259,0004 bd2 ba1.5k sqft810 Gino Merli Dr, Peckville, PA 18452For SaleMLS ID #SC264939, Jolen Brennan, Iron Valley Real Estate Greater Scranton. GSBR as distributed by MLS GRID
- $219,0003 bd3 ba1.2k sqft327 N Main St, Archbald, PA 18403For SaleMLS ID #SC263832, Patrick Kulick, The Hub Real Estate Group Scranton. GSBR as distributed by MLS GRID
- $170,0003 bd2 ba1.2k sqft1407 Saint Ann St, Scranton, PA 18504For SaleMLS ID #SC264958, Casey Reed, Nisk Real Estate. GSBR as distributed by MLS GRID
- $219,0003 bd2 ba1.4k sqft451 W Market St, Scranton, PA 18508For SaleMLS ID #SC264555, Sara Weiss, SaraVista Real Estate LLC. GSBR as distributed by MLS GRID
- $198,0003 bd1 ba1.1k sqft271 Poplar St, Dickson City, PA 18519For SaleMLS ID #SC2398, Kimberly Pisanti, C21 Jack Ruddy Real Estate. GSBR as distributed by MLS GRID
- $249,0003 bd2 ba1.4k sqft115 River St, Jessup, PA 18434For SaleMLS ID #SC264176, Jolen Brennan, Iron Valley Real Estate Greater Scranton. GSBR as distributed by MLS GRID
- $199,9003 bd2 ba1.3k sqft115 E Grove St, Dunmore, PA 18510For SaleMLS ID #SC264525, Nell Donnelly-O'Boyle, Dwell Real Estate. GSBR as distributed by MLS GRID
- $179,0003 bd2 ba1.4k sqft425 14th Ave, Scranton, PA 18504For SaleMLS ID #SC264946, Rebecca O'Brien, Cobblestone Real Estate LLC. GSBR as distributed by MLS GRID
- $235,0003 bd2 ba1.3k sqft214 Layton Rd, Clarks Summit, PA 18411For SaleMLS ID #SC262684, Marcy A Curra, CLASSIC PROPERTIES. GSBR as distributed by MLS GRID
- $185,0005 bd1 ba1.4k sqft603 E Drinker St, Dunmore, PA 18512For SaleMLS ID #SC264432, Ann E Cappellini, REALTY NETWORK GROUP. GSBR as distributed by MLS GRID
- $249,0005 bd2 ba1.5k sqft1309 Layton Rd, Clarks Summit, PA 18411For SaleMLS ID #SC263643, Brady Joel Funkhouser, Revolve Real Estate. GSBR as distributed by MLS GRID
- $209,0003 bd1 ba1.4k sqft644 River St, Scranton, PA 18505For SaleMLS ID #SC264407, Wayne E Evans, Marcks Evans Real Estate. GSBR as distributed by MLS GRID
