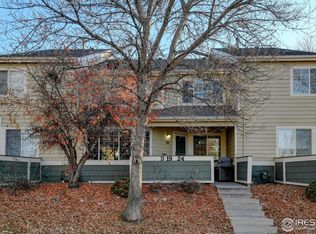
Welcome to this beautifully designed end-unit townhouse, where comfort meets convenience in a prime location. Nestled beside a serene park and a charming gazebo, this bright and airy home is filled with natural light and features soaring ceilings throughout. The spacious open floor plan flows seamlessly from the living area-centered around a cozy fireplace-into a dedicated dining space and the kitchen, which boasts large windows, updated appliances, and generous cabinet storage. Just off the kitchen, a private patio offers the perfect setting for outdoor dining and entertaining, surrounded by peaceful greenery. Upstairs, the expansive primary suite provides a tranquil retreat with an en suite bathroom, while a second well-sized bedroom completes the upper level. The fully finished basement offers outstanding flexibility, complete with a bathroom featuring a walk-in shower, a laundry area, and ample storage. Thanks to an egress window, this space can easily serve as a third bedroom, home office, playroom, gym, or a combination of your needs. Additional features include central A/C for year-round comfort, one garage space plus an assigned parking spot, and the option to include furnishings for a truly move-in-ready experience. Don't miss your chance to own this thoughtfully appointed townhouse in a scenic and convenient location-just minutes from Union Reservoir, where you can enjoy kayaking, paddle boarding, fishing, and other outdoor adventures.
Sold for $425,000
$425,000
930 Button Rock Dr #28, Longmont, CO 80504
3beds
1,764sqft
Townhouse
Built in 2000
1,198 Square Feet Lot
$420,500 Zestimate®
$241/sqft
$2,609 Estimated rent
Home value
$420,500
$391,000 - $450,000
$2,609/mo
Zestimate® history
Owner options
List your home for rent
$2,609/mo
Rent Zestimate®
Find your next renter with Zillow Rental Manager. Plus, with online applications, you can quickly screen prospective tenants – for free.
$2,609/mo
Rent Zestimate®
Refinance and save
$2,791/mo
Est. payment
Refinancing to a lower rate could help reduce your monthly payments and save thousands over the life of the loan.
$2,791/mo
Est. payment
Explore your selling options
Work with a Zillow partner agent
Leverage their expertise and Zillow's premium Showcase listings to get your home seen by more buyers.
Get startedList with your own agent
Get your home in front of millions of buyers by listing it on Zillow.
Learn how to do itSell it yourself
Take full control of how buyers see your home on Zillow by listing For Sale by Owner (FSBO).
List your homeWhat's special
Zillow last checked:
Listing updated:
Listed by:
Marcia Cotlar 720-352-9755,
Compass - Boulder,
Non-IRES Agent 970-593-9002,
Non-IRES
Bought with:
Gary Maggi, 1323551
RE/MAX Town and Country
Source: IRES as distributed by MLS GRID,MLS#: 1034801
Facts & features
Interior
Bedrooms & bathrooms
- Bedrooms: 3
- Bathrooms: 3
- Full bathrooms: 1
- 3/4 bathrooms: 1
- 1/2 bathrooms: 1
- Main level bathrooms: 1
Primary bedroom
- Description: Carpet
- Features: 3/4 Primary Bath
- Level: Upper
- Area: 156 Square Feet
- Dimensions: 13 x 12
Bedroom 2
- Description: Carpet
- Level: Upper
- Area: 110 Square Feet
- Dimensions: 10 x 11
Bedroom 3
- Description: Carpet
- Level: Main
- Area: 187 Square Feet
- Dimensions: 11 x 17
Dining room
- Description: Wood
- Level: Main
- Area: 64 Square Feet
- Dimensions: 8 x 8
Kitchen
- Description: Wood
- Level: Main
- Area: 110 Square Feet
- Dimensions: 11 x 10
Laundry
- Description: Tile
- Level: Basement
- Area: 32 Square Feet
- Dimensions: 4 x 8
Living room
- Description: Wood
- Level: Main
- Area: 255 Square Feet
- Dimensions: 15 x 17
Heating
- Forced Air
Cooling
- Central Air, Ceiling Fan(s)
Appliances
- Included: Electric Range, Dishwasher, Refrigerator, Washer, Dryer, Microwave
Features
- Separate Dining Room, Cathedral Ceiling(s), Open Floorplan
- Flooring: Wood
- Windows: Window Coverings
- Basement: Full,Partially Finished
- Has fireplace: Yes
- Fireplace features: Gas, Living Room
- Common walls with other units/homes: End Unit
Interior area
- Total structure area: 1,166
- Total interior livable area: 1,764 sqft
- Finished area above ground: 1,166
Property
Parking
- Total spaces: 1
- Parking features: Garage Door Opener
- Garage spaces: 1
- Details: Detached
Accessibility
- Accessibility features: Level Lot, Main Floor Bath
Features
- Levels: Two
- Stories: 2
- Patio & porch: Enclosed
- Exterior features: Private Yard
- Fencing: Fenced
Lot
- Size: 1,198 Square Feet
- Features: Level, Abuts Public Open Space, Sidewalks, Street Light
Details
- Parcel number: R0146170
- Zoning: Res
- Special conditions: Private Owner
Construction
Type & style
- Home type: Townhouse
- Architectural style: Contemporary
- Property subtype: Townhouse
- Attached to another structure: Yes
Materials
- Frame
- Roof: Composition
Condition
- New construction: No
- Year built: 2000
Utilities & green energy
- Gas: Xcel
- Sewer: Public Sewer
- Water: City
- Utilities for property: Natural Gas Available, Electricity Available
Green energy
- Energy efficient items: Windows
Community & HOA
Community
- Features: Park
- Subdivision: Quail Crossing Flg 4
HOA
- Has HOA: Yes
- Services included: Trash, Snow Removal, Management, Utilities, Exterior Maintenance, Water, Insurance, Sewer
- HOA fee: $292 monthly
- HOA name: Marcia Cotlar
- HOA phone: 720-352-9755
Location
- Region: Longmont
Financial & listing details
- Price per square foot: $241/sqft
- Annual tax amount: $2,013
- Date on market: 5/23/2025
- Listing terms: Cash,Conventional,FHA,VA Loan
- Electric utility on property: Yes
Price history
| Date | Event | Price |
|---|---|---|
| 7/18/2025 | Sold | $425,000$241/sqft |
Source:  IRES as distributed by MLS GRID #1034801 Report a problem IRES as distributed by MLS GRID #1034801 Report a problem | ||
| 6/23/2025 | Pending sale | $425,000$241/sqft |
Source:  REcolorado as distributed by MLS GRID #6384232 Report a problem REcolorado as distributed by MLS GRID #6384232 Report a problem | ||
| 5/22/2025 | Listed for sale | $425,000$241/sqft |
Source: REcolorado as distributed by MLS GRID #6384232 Report a problem | ||
Public tax history
Tax history is unavailable.
Neighborhood: 80501
Nearby homes
- $397,0003 bd2 ba1.7k sqft930 Button Rock Dr #G42, Longmont, CO 80501Sold

- $370,0002 bd3 ba1.7k sqft930 Button Rock Dr #G41, Longmont, CO 80501Sold

- $328,3002 bd1 ba1.1k sqft930 Button Rock Dr UNIT 25, Longmont, CO 80504Off Market

- $420,0003 bd4 ba1.7k sqft930 Button Rock Dr #D20, Longmont, CO 80501Sold
- $173,7002 bd2 ba1.7k sqft930 Button Rock Dr #L61, Longmont, CO 80504Off Market
- $173,7003 bd2 ba1.7k sqft930 Button Rock Dr UNIT 67, Longmont, CO 80501Off Market
- $386,5003 bd4 ba1.7k sqft930 Button Rock Dr UNIT 80, Longmont, CO 80504Off Market
- $365,0002 bd2 ba1.7k sqft930 Button Rock Dr #P85, Longmont, CO 80501Sold
Nearby schools
GreatSchools rating
- 7/10Fall River Elementary SchoolGrades: PK-5Distance: 0.7 mi
- 4/10Trail Ridge Middle SchoolGrades: 6-8Distance: 0.2 mi
- 3/10Skyline High SchoolGrades: 9-12Distance: 1.3 mi
Schools provided by the listing agent
- Elementary: Fall River
- Middle: Trail Ridge
- High: Skyline
Source: IRES as distributed by MLS GRID. This data may not be complete. We recommend contacting the local school district to confirm school assignments for this home.
Get a cash offer in 3 minutes
Find out how much your home could sell for in as little as 3 minutes with a no-obligation cash offer.
Estimated market value
$420,500
Get a cash offer in 3 minutes
Find out how much your home could sell for in as little as 3 minutes with a no-obligation cash offer.
Estimated market value
$420,500
- Colorado
- Boulder County
- Longmont
- 80501
- 930 Button Rock Dr Unit 28
Nearby cities
Nearby neighborhoods
Nearby zip codes
Other Longmont Topics
