Beautifully upgraded end unit townhome in the coveted neighborhood of Quail Crossing. When you walk in the front door you immediately notice the abundance of natural light pouring in. The family room has large picture windows, built in shelves, and a gas fireplace great for relaxing after a long day. The kitchen is a chef's dream fully upgraded with granite countertops with beveled edges, backsplash, hardwood floors, and smart WIFI LG stainless appliances. The main level has upgraded laminate flooring, a spacious formal dining room, pantry, and powder bathroom. The primary bedroom has mountain views, two closets, with an en suite fully updated bathroom with granite countertops with bevel edges and an updated shower with glass door. The upstairs also offers a second bedroom with mountain views. The basement is finished with a third bedroom, bonus room, and laundry with the washer and dryer included (2 years old). The basement is also stubbed out for a bathroom ready to be finished to fits your families needs. Enjoy a patio with a newer back slider (8 months old) and mature trees providing shade and your own private oasis. This home offers a 1 car detached garage with built in storage and 1 reserved parking spot. The many upgrades include: solid core doors, crown molding, water heater (2015), WIFI thermostat, new AC & furnace (6 months old), upgraded laminate flooring throughout, and upgraded tile fireplace surround. Conveniently located across from open space and provides easy access to major highways (I25) and public transportation, schools, parks, restaurants, shops and more. This home has been well maintained and the pride of ownership really shows. The community of Quail Crossing offers a peaceful and friendly environment, with well-maintained lawns and a sense of community. This home truly has it all and is a must see!
**Please note there was an error when first going active which is why the sudden price change.**
Sold for $400,000
$400,000
930 Button Rock Drive #A01, Longmont, CO 80504
3beds
1,764sqft
Townhouse
Built in 2000
1,145 Square Feet Lot
$389,300 Zestimate®
$227/sqft
$2,551 Estimated rent
Home value
$389,300
$370,000 - $409,000
$2,551/mo
Zestimate® history
Owner options
List your home for rent
$2,551/mo
Rent Zestimate®
Find your next renter with Zillow Rental Manager. Plus, with online applications, you can quickly screen prospective tenants – for free.
$2,551/mo
Rent Zestimate®
Refinance and save
$2,580/mo
Est. payment
Refinancing to a lower rate could help reduce your monthly payments and save thousands over the life of the loan.
$2,580/mo
Est. payment
Explore your selling options
Work with a Zillow partner agent
Leverage their expertise and Zillow's premium Showcase listings to get your home seen by more buyers.
Get startedList with your own agent
Get your home in front of millions of buyers by listing it on Zillow.
Learn how to do itSell it yourself
Take full control of how buyers see your home on Zillow by listing For Sale by Owner (FSBO).
List your homeWhat's special
Gas fireplaceUpgraded tile fireplace surroundPublic transportationNewer back sliderWell-maintained lawnsSpacious formal dining roomOpen space
Zillow last checked:
Listing updated:
Listed by:
Jane Pearson 720-926-8174 jane@1percentlists.com,
1 Percent Lists Mile High
Bought with:
Oscar Galvan, 100088891
Keller Williams Realty Downtown LLC
Source: REcolorado as distributed by MLS GRID,MLS#: 6904000
Facts & features
Interior
Bedrooms & bathrooms
- Bedrooms: 3
- Bathrooms: 2
- Full bathrooms: 1
- 1/2 bathrooms: 1
- Main level bathrooms: 1
Primary bedroom
- Description: Mountain Views, En Suite Updated Bathroom
- Level: Upper
Bedroom
- Description: Mountain Views, Bright & Open
- Level: Upper
Bedroom
- Description: Bright & Open
- Level: Basement
Bathroom
- Description: Main Level Powder Bath
- Level: Main
Bathroom
- Description: Upgraded With Granite Countertops And Glass Shower Door
- Level: Upper
Bonus room
- Description: Great Bonus Space
- Level: Basement
Dining room
- Description: Bright & Open
- Level: Main
Family room
- Description: Vaulted Ceilings, Built In Shelves, Gas Fireplace
- Level: Main
Kitchen
- Description: Updated With Granite Countertops, Hardwood Floors, Smart Lg Stainless Steel Appliances
- Level: Main
Laundry
- Description: Washer & Dryer Included
- Level: Basement
Heating
- Forced Air
Cooling
- Central Air
Appliances
- Included: Convection Oven, Dishwasher, Dryer, Microwave, Range, Refrigerator, Washer
- Laundry: In Unit
Features
- Built-in Features, Ceiling Fan(s), Granite Counters, High Ceilings, Pantry, Vaulted Ceiling(s)
- Flooring: Laminate, Tile, Wood
- Basement: Finished
- Number of fireplaces: 1
- Fireplace features: Family Room, Gas, Gas Log
- Common walls with other units/homes: End Unit
Interior area
- Total structure area: 1,764
- Total interior livable area: 1,764 sqft
- Finished area above ground: 1,166
- Finished area below ground: 598
Property
Parking
- Total spaces: 2
- Parking features: Garage
- Garage spaces: 1
- Details: Reserved Spaces: 1
Features
- Levels: Two
- Stories: 2
- Patio & porch: Patio
- Has view: Yes
- View description: Mountain(s)
Lot
- Size: 1,145 Square Feet
- Features: Open Space
Details
- Parcel number: R0146143
- Special conditions: Standard
Construction
Type & style
- Home type: Townhouse
- Property subtype: Townhouse
- Attached to another structure: Yes
Materials
- Frame, Wood Siding
- Roof: Composition
Condition
- Updated/Remodeled
- Year built: 2000
Utilities & green energy
- Water: Public
Community & HOA
Community
- Subdivision: Quail Crossing
HOA
- Has HOA: Yes
- Amenities included: Park
- Services included: Insurance, Maintenance Grounds, Maintenance Structure, Sewer, Snow Removal, Trash, Water
- HOA fee: $265 monthly
- HOA name: Quail Crossing
- HOA phone: 303-980-0700
Location
- Region: Longmont
Financial & listing details
- Price per square foot: $227/sqft
- Tax assessed value: $375,900
- Annual tax amount: $1,986
- Date on market: 9/4/2023
- Listing terms: Cash,Conventional,FHA,VA Loan
- Exclusions: Sellers Personal Property
- Ownership: Individual
- Road surface type: Paved
Price history
| Date | Event | Price |
|---|---|---|
| 10/26/2023 | Sold | $400,000-2.2%$227/sqft |
Source:  REcolorado as distributed by MLS GRID #6904000 Report a problem REcolorado as distributed by MLS GRID #6904000 Report a problem | ||
| 9/27/2023 | Pending sale | $409,000$232/sqft |
Source: REcolorado as distributed by MLS GRID #6904000 Report a problem | ||
| 9/26/2023 | Price change | $409,000-2.4%$232/sqft |
Source: REcolorado as distributed by MLS GRID #6904000 Report a problem | ||
| 9/4/2023 | Listed for sale | $419,000+189%$238/sqft |
Source: REcolorado as distributed by MLS GRID #6904000 Report a problem | ||
| 10/1/2012 | Sold | $145,000-8.8%$82/sqft |
Source: Public Record Report a problem | ||
| 2/24/2009 | Sold | $159,000+15.4%$90/sqft |
Source: Public Record Report a problem | ||
| 8/31/2000 | Sold | $137,755$78/sqft |
Source: Public Record Report a problem | ||
Public tax history
| Year | Property taxes | Tax assessment |
|---|---|---|
| 2025 | $1,966 +1.4% | $23,494 -3.1% |
| 2024 | $1,939 -2.4% | $24,234 -1% |
| 2023 | $1,986 -1.3% | $24,469 +21.9% |
| 2022 | $2,012 +7.4% | $20,072 -2.8% |
| 2021 | $1,874 | $20,649 +7% |
| 2020 | $1,874 +27.3% | $19,291 |
| 2019 | $1,472 | $19,291 +24.5% |
| 2018 | $1,472 | $15,494 -9.6% |
| 2017 | $1,472 +11.3% | $17,130 +23.8% |
| 2016 | $1,322 +4.9% | $13,835 +18.3% |
| 2015 | $1,260 +15.4% | $11,693 |
| 2014 | $1,092 0% | $11,693 |
| 2013 | $1,093 +6.8% | $11,693 -0.7% |
| 2012 | $1,023 -3.7% | $11,781 |
| 2011 | $1,062 +1.8% | -- |
| 2010 | $1,043 -5.4% | $12,340 |
| 2009 | $1,103 +12% | $12,340 -18.3% |
| 2008 | $985 -0.4% | $15,110 |
| 2007 | $989 -1.8% | $15,110 +0.1% |
| 2006 | $1,007 +0.6% | $15,100 |
| 2005 | $1,001 +1.2% | $15,100 +0.1% |
| 2004 | $990 +4% | $15,090 |
| 2003 | $951 +10.4% | $15,090 |
| 2002 | $862 | -- |
| 2001 | -- | $136,500 |
Find assessor info on the county website
Neighborhood: 80501
Nearby homes
- $375,0002 bd2 ba1.7k sqft930 Button Rock Dr #Q102, Longmont, CO 80501Sold

- $--3 bd2 ba1.7k sqft930 Button Rock Dr, Longmont, CO 80504Off Market

- $366,4002 bd4 ba1.7k sqft930 Button Rock Dr #Q98, Longmont, CO 80501Off Market
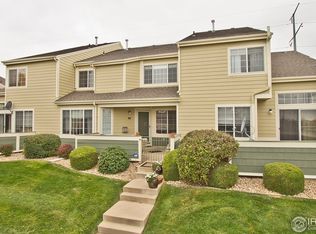
- $377,6002 bd2 ba1.7k sqft930 Button Rock Dr #106, Longmont, CO 80501Off Market

- $382,0002 bd2 ba1.7k sqft930 Button Rock Dr #R108, Longmont, CO 80501Off Market
- $395,6003 bd4 ba1.7k sqft930 Button Rock Dr #N80, Longmont, CO 80501Off Market
- $362,8002 bd4 ba1.7k sqft930 Button Rock Dr #P95, Longmont, CO 80501Off Market
- $355,2002 bd2 ba1.7k sqft930 Button Rock Dr #73, Longmont, CO 80501Off Market
Nearby schools
GreatSchools rating
- 7/10Fall River Elementary SchoolGrades: PK-5Distance: 0.6 mi
- 4/10Trail Ridge Middle SchoolGrades: 6-8Distance: 0.1 mi
- 3/10Skyline High SchoolGrades: 9-12Distance: 1.2 mi
Schools provided by the listing agent
- Elementary: Fall River
- Middle: Trail Ridge
- High: Skyline
- District: St. Vrain Valley RE-1J
Source: REcolorado as distributed by MLS GRID. This data may not be complete. We recommend contacting the local school district to confirm school assignments for this home.
Get a cash offer in 3 minutes
Find out how much your home could sell for in as little as 3 minutes with a no-obligation cash offer.
Estimated market value
$389,300
Get a cash offer in 3 minutes
Find out how much your home could sell for in as little as 3 minutes with a no-obligation cash offer.
Estimated market value
$389,300
- Colorado
- Boulder County
- Longmont
- 80501
- 930 Button Rock Drive Unit A01
Nearby cities
Nearby neighborhoods
Nearby zip codes
Other Longmont Topics
