ACCEPTING BACKUP OFFERS! Buy in Boulder County for under $400k! Perfect for a buyer trying to break into the market, or as an investment! Clean, bright, and move in ready! Located in Longmont near Union Reservoir, this sweet townhome - and an end unit to boot! - is ready for a new homeowner! An unfinished basement affords additional options; finish it and add a bedroom, a game room, an office, or more living space! Enjoy the outdoors on your private patio, and keep your car safe and dry in your 1 car garage PLUS one assigned parking space. Located in the coveted Quail Crossing subdivision, this sweet townhome is sure to please your buyers that are looking for a nice home under $400k. Buyer to verify sq footage. Home Warranty from 2-10 Home Warranty included.
Sold for $400,000
$400,000
930 Button Rock Dr #H-43, Longmont, CO 80504
2beds
1,764sqft
Townhouse
Built in 2000
1,175 Square Feet Lot
$365,800 Zestimate®
$227/sqft
$2,431 Estimated rent
Home value
$365,800
$348,000 - $384,000
$2,431/mo
Zestimate® history
Owner options
List your home for rent
$2,431/mo
Rent Zestimate®
Find your next renter with Zillow Rental Manager. Plus, with online applications, you can quickly screen prospective tenants – for free.
$2,431/mo
Rent Zestimate®
Refinance and save
$2,617/mo
Est. payment
Refinancing to a lower rate could help reduce your monthly payments and save thousands over the life of the loan.
$2,617/mo
Est. payment
Explore your selling options
Work with a Zillow partner agent
Leverage their expertise and Zillow's premium Showcase listings to get your home seen by more buyers.
Get startedList with your own agent
Get your home in front of millions of buyers by listing it on Zillow.
Learn how to do itSell it yourself
Take full control of how buyers see your home on Zillow by listing For Sale by Owner (FSBO).
List your homeWhat's special
Zillow last checked:
Listing updated:
Listed by:
Terri Taydus 303-345-3256,
Colorado Lifestyles Realty
Bought with:
Tony Baca, 100090947
Real Realty Colorado LLC
Source: IRES as distributed by MLS GRID,MLS#: 991215
Facts & features
Interior
Bedrooms & bathrooms
- Bedrooms: 2
- Bathrooms: 2
- Full bathrooms: 1
- 1/2 bathrooms: 1
- Main level bathrooms: 1
Primary bedroom
- Description: Carpet
- Features: Shared Primary Bath
- Level: Upper
- Area: 169 Square Feet
- Dimensions: 13 x 13
Bedroom 2
- Description: Carpet
- Level: Upper
- Area: 100 Square Feet
- Dimensions: 10 x 10
Dining room
- Description: Carpet
- Level: Main
- Area: 72 Square Feet
- Dimensions: 8 x 9
Kitchen
- Description: Laminate
- Level: Main
- Area: 72 Square Feet
- Dimensions: 8 x 9
Laundry
- Description: Concrete
- Level: Basement
Living room
- Description: Carpet
- Level: Main
- Area: 216 Square Feet
- Dimensions: 12 x 18
Heating
- Forced Air
Appliances
- Included: Gas Range, Dishwasher, Refrigerator, Washer, Dryer, Microwave, Disposal
- Laundry: Washer/Dryer Hookup
Features
- Eat-in Kitchen, Separate Dining Room, Cathedral Ceiling(s), Open Floorplan, High Ceilings
- Windows: Window Coverings
- Basement: Full,Unfinished
- Has fireplace: Yes
- Fireplace features: Gas, Gas Log
- Common walls with other units/homes: End Unit
Interior area
- Total structure area: 1,166
- Total interior livable area: 1,764 sqft
- Finished area above ground: 1,166
Property
Parking
- Total spaces: 1
- Parking features: Garage
- Garage spaces: 1
- Details: Detached
Accessibility
- Accessibility features: Level Lot, Main Floor Bath
Features
- Levels: Two
- Stories: 2
- Patio & porch: Patio
- Fencing: Fenced
Lot
- Size: 1,175 Square Feet
- Features: Evergreen Trees, Deciduous Trees, Level, Paved, Curbs, Gutters, Sidewalks, Street Light, Fire Hydrant within 500 Feet
Details
- Parcel number: R0146185
- Zoning: Res
- Special conditions: Private Owner
Construction
Type & style
- Home type: Townhouse
- Architectural style: Contemporary
- Property subtype: Townhouse
- Attached to another structure: Yes
Materials
- Frame
- Roof: Composition
Condition
- New construction: No
- Year built: 2000
Utilities & green energy
- Electric: City - Longmont
- Gas: Xcel
- Sewer: Public Sewer
- Water: City
- Utilities for property: Natural Gas Available, Electricity Available, Cable Available, High Speed Avail
Community & HOA
Community
- Features: Park
- Security: Fire Alarm
- Subdivision: Quail Crossing
HOA
- Has HOA: Yes
- Services included: Trash, Snow Removal, Maintenance Grounds, Management, Exterior Maintenance, Water, Insurance, Sewer
- HOA fee: $265 monthly
- HOA name: Quail Crossing
- HOA phone: 303-980-0700
Location
- Region: Longmont
Financial & listing details
- Price per square foot: $227/sqft
- Tax assessed value: $363,500
- Annual tax amount: $1,916
- Date on market: 6/30/2023
- Listing terms: Cash,Conventional
- Exclusions: Seller's personal property no listed in the inclusions.
- Electric utility on property: Yes
- Road surface type: Asphalt
Price history
| Date | Event | Price |
|---|---|---|
| 8/2/2023 | Sold | $400,000+2.6%$227/sqft |
Source:  IRES as distributed by MLS GRID #991215 Report a problem IRES as distributed by MLS GRID #991215 Report a problem | ||
| 7/6/2023 | Listed for sale | $390,000+36.8%$221/sqft |
Source: IRES as distributed by MLS GRID #991215 Report a problem | ||
| 6/3/2019 | Sold | $285,000+17.3%$162/sqft |
Source: Public Record Report a problem | ||
| 11/1/2016 | Sold | $243,000+35.8%$138/sqft |
Source: Public Record Report a problem | ||
| 11/12/2014 | Sold | $179,000+20.3%$101/sqft |
Source: Public Record Report a problem | ||
| 3/18/2008 | Sold | $148,835-3.6%$84/sqft |
Source: Public Record Report a problem | ||
| 4/12/2001 | Sold | $154,355$88/sqft |
Source: Public Record Report a problem | ||
Public tax history
| Year | Property taxes | Tax assessment |
|---|---|---|
| 2025 | $1,882 +1.4% | $22,719 -2.7% |
| 2024 | $1,856 -3.1% | $23,356 -1% |
| 2023 | $1,916 -1.3% | $23,583 +21.8% |
| 2022 | $1,941 +5.5% | $19,362 -2.8% |
| 2021 | $1,839 | $19,920 +5.2% |
| 2020 | $1,839 +29.4% | $18,934 |
| 2019 | $1,421 | $18,934 +26.5% |
| 2018 | $1,421 | $14,962 -9.5% |
| 2017 | $1,421 +15.1% | $16,541 +28% |
| 2016 | $1,235 +4.9% | $12,919 +15.8% |
| 2015 | $1,177 +13% | $11,152 |
| 2014 | $1,042 -0.6% | $11,152 |
| 2013 | $1,048 +6.8% | $11,152 -1.3% |
| 2012 | $982 -4.8% | $11,303 |
| 2011 | $1,031 +1.8% | -- |
| 2010 | $1,013 -7.8% | $11,980 |
| 2009 | $1,098 +12% | $11,980 -20.3% |
| 2008 | $980 +2.9% | $15,040 |
| 2007 | $952 -1.8% | $15,040 +3.4% |
| 2006 | $970 -3.1% | $14,550 |
| 2005 | $1,001 +1.2% | $14,550 -3.6% |
| 2004 | $990 +9.7% | $15,090 |
| 2003 | $902 +463.5% | $15,090 |
| 2002 | $160 | -- |
| 2001 | -- | $25,400 |
Find assessor info on the county website
Neighborhood: 80501
Nearby homes
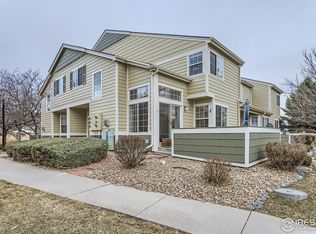
- $425,0003 bd3 ba1.7k sqft930 Button Rock Dr #C18, Longmont, CO 80501Sold
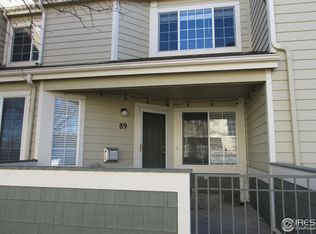
- $380,0002 bd3 ba1.7k sqft930 Button Rock Dr #89, Longmont, CO 80501Sold
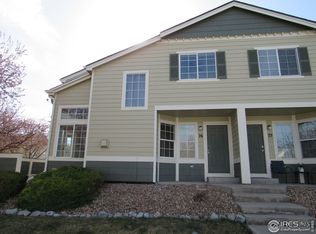
- $357,7002 bd2 ba1.7k sqft930 Button Rock Dr #M76, Longmont, CO 80501Off Market
- $367,2002 bd2 ba1.7k sqft930 Button Rock Dr #A-4, Longmont, CO 80501Off Market

- $429,0002 bd2 ba-- sqft930 Button Rock Dr UNIT 11, Longmont, CO 80504Off Market
- $170,4002 bd3 ba1.7k sqft930 Button Rock Dr #C16, Longmont, CO 80504Off Market
- $373,9002 bd2 ba2.4k sqft930 Button Rock Dr #C14, Longmont, CO 80501Off Market
- $352,5002 bd1 ba1.1k sqft930 Button Rock Dr #C15, Longmont, CO 80501Off Market
Nearby schools
GreatSchools rating
- 7/10Fall River Elementary SchoolGrades: PK-5Distance: 0.7 mi
- 4/10Trail Ridge Middle SchoolGrades: 6-8Distance: 0.2 mi
- 3/10Skyline High SchoolGrades: 9-12Distance: 1.3 mi
Schools provided by the listing agent
- Elementary: Fall River
- Middle: Trail Ridge
- High: Skyline
Source: IRES as distributed by MLS GRID. This data may not be complete. We recommend contacting the local school district to confirm school assignments for this home.
Get a cash offer in 3 minutes
Find out how much your home could sell for in as little as 3 minutes with a no-obligation cash offer.
Estimated market value
$365,800
Get a cash offer in 3 minutes
Find out how much your home could sell for in as little as 3 minutes with a no-obligation cash offer.
Estimated market value
$365,800
- Colorado
- Boulder County
- Longmont
- 80501
- 930 Button Rock Dr Unit H-43
Nearby cities
Nearby neighborhoods
Nearby zip codes
Other Longmont Topics
