Enjoy easy living in this affordable first-floor Salem condo. No steps. this unit has three bedrooms plus one full bath and a half bath. Kitchen includes all appliances. Living room is open into dining area. Convenient laundry closet. An attached private one-car garage adds to the effortless lifestyle this condo provides. Take advantage of the Pembrooke Community which features an in-ground pool, a clubhouse, and beautifully maintained grounds offering a friendly neighborhood atmosphere ideal for low-maintenance living. Located just minutes from Salem's downtown restaurants, medical facilities, and grocery stores. Perfect for those looking to simplify life.
Closed
$101,000
930 Canterbury Ln, Salem, OH 44460
3beds
1,120sqft
Condominium
Built in 1977
-- sqft lot
$102,000 Zestimate®
$90/sqft
$1,454 Estimated rent
Home value
$102,000
$59,000 - $176,000
$1,454/mo
Zestimate® history
Owner options
List your home for rent
$1,454/mo
Rent Zestimate®
Find your next renter with Zillow Rental Manager. Plus, with online applications, you can quickly screen prospective tenants – for free.
$1,454/mo
Rent Zestimate®
Refinance and save
$734/mo
Est. payment
Refinancing to a lower rate could help reduce your monthly payments and save thousands over the life of the loan.
$734/mo
Est. payment
Explore your selling options
Work with a Zillow partner agent
Leverage their expertise and Zillow's premium Showcase listings to get your home seen by more buyers.
Get startedList with your own agent
Get your home in front of millions of buyers by listing it on Zillow.
Learn how to do itSell it yourself
Take full control of how buyers see your home on Zillow by listing For Sale by Owner (FSBO).
List your homeWhat's special
Beautifully maintained groundsThree bedroomsAttached private one-car garageConvenient laundry closetKitchen includes all appliances
Zillow last checked:
Listing updated:
Listed by:
Kathy Hendricks 330-853-7194 khendricks@tprsold.com,
Berkshire Hathaway HomeServices Stouffer Realty
Bought with:
Amy J Andrews, 2019007147
Howard Hanna
Source: MLS Now,MLS#: 5199769 Originating MLS: Youngstown Columbiana Association of REALTORS
Originating MLS: Youngstown Columbiana Association of REALTORSFacts & features
Interior
Bedrooms & bathrooms
- Bedrooms: 3
- Bathrooms: 2
- Full bathrooms: 1
- 1/2 bathrooms: 1
- Main level bathrooms: 2
- Main level bedrooms: 3
Primary bedroom
- Description: Flooring: Carpet
- Level: First
- Dimensions: 13 x 10
Bedroom
- Description: Flooring: Carpet
- Level: First
- Dimensions: 10 x 9
Bedroom
- Description: Features half bath,Flooring: Carpet
- Level: First
- Dimensions: 12 x 12
Primary bathroom
- Description: Half Bath
- Level: First
Bathroom
- Description: Features large storage cupboard,Flooring: Carpet
- Level: First
- Dimensions: 9 x 5
Dining room
- Description: Flooring: Carpet
- Features: Built-in Features
- Level: First
- Dimensions: 13 x 11
Kitchen
- Description: Flooring: Linoleum
- Level: First
- Dimensions: 11 x 10
Living room
- Description: Flooring: Carpet
- Features: Built-in Features
- Level: First
- Dimensions: 16 x 12
Heating
- Electric, Heat Pump
Cooling
- Central Air
Appliances
- Included: Dryer, Range, Refrigerator, Washer
- Laundry: Washer Hookup, Laundry Closet, Main Level, In Unit
Features
- Built-in Features, Chandelier, Laminate Counters, Primary Downstairs, Storage
- Windows: Blinds, Double Pane Windows, Drapes, Wood Frames
- Basement: None
- Has fireplace: No
- Fireplace features: None
Interior area
- Total structure area: 1,120
- Total interior livable area: 1,120 sqft
- Finished area above ground: 1,120
Property
Parking
- Total spaces: 1
- Parking features: Additional Parking, Attached, Common, Garage, Garage Door Opener, Garage Faces Rear
- Attached garage spaces: 1
Features
- Levels: One
- Stories: 1
- Patio & porch: Patio
- Exterior features: Courtyard, Playground
- Has private pool: Yes
- Pool features: In Ground, Outdoor Pool, Community
Lot
- Features: Dead End, Landscaped
Details
- Additional structures: Other
- Parcel number: 5003826000
- Special conditions: Estate
Construction
Type & style
- Home type: Condo
- Architectural style: Ranch
- Property subtype: Condominium
- Attached to another structure: Yes
Materials
- Block, Vinyl Siding
- Foundation: Block, Slab
- Roof: Asphalt,Fiberglass
Condition
- Year built: 1977
Utilities & green energy
- Sewer: Public Sewer
- Water: Public
Community & HOA
Community
- Features: Clubhouse, Playground, Street Lights, Pool
- Subdivision: Pembrooke Condo
HOA
- Has HOA: No
- Services included: Association Management, Insurance, Maintenance Grounds, Maintenance Structure, Other, Reserve Fund, Snow Removal, Trash
- HOA name: Pembrooke Condo Association
- Second HOA fee: $225 monthly
Location
- Region: Salem
Financial & listing details
- Price per square foot: $90/sqft
- Annual tax amount: $1,109
- Date on market: 4/8/2026
- Cumulative days on market: 40 days
Price history
| Date | Event | Price |
|---|---|---|
| 5/19/2026 | Pending sale | $115,000+13.9%$103/sqft |
Source: MLS Now #5199769 Report a problem | ||
| 5/18/2026 | Sold | $101,000-12.2%$90/sqft |
Source:  MLS Now #5199769 Report a problem MLS Now #5199769 Report a problem | ||
| 4/30/2026 | Listed for sale | $115,000$103/sqft |
Source: MLS Now #5199769 Report a problem | ||
| 4/22/2026 | Contingent | $115,000$103/sqft |
Source: MLS Now #5199769 Report a problem | ||
| 4/8/2026 | Listed for sale | $115,000$103/sqft |
Source: MLS Now #5199769 Report a problem | ||
Public tax history
Tax history is unavailable.
Neighborhood: 44460
Nearby homes
- $101,0003 bd1 ba1.1k sqft930 Canterbury Ln #A, Salem, OH 44460Sold
- $106,5002 bd2 ba-- sqft936 Canterbury Ln #D, Salem, OH 44460Off Market
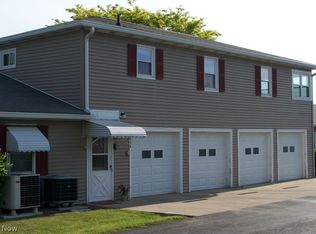
- $105,9002 bd1 ba814 sqft926 Canterbury Ln #A, Salem, OH 44460Off Market
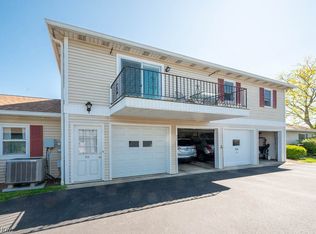
- $123,7002 bd1 ba1.2k sqft932B Canterbury Ln, Salem, OH 44460Off Market
- $99,6002 bd1 ba946 sqft936 Canterbury Ln, Salem, OH 44460Off Market
- $142,1003 bd1 ba1.2k sqft1095A Somerset Dr, Salem, OH 44460Off Market
- $113,8002 bd1 ba946 sqft920D Canterbury Ln, Salem, OH 44460Off Market
- $117,0002 bd1 ba1k sqft922B Canterbury Ln, Salem, OH 44460Off Market
Nearby schools
GreatSchools rating
- 6/10Southeast Elementary SchoolGrades: 5-6Distance: 1.3 mi
- 5/10Salem Junior High SchoolGrades: 7-8Distance: 2 mi
- 6/10Salem High SchoolGrades: 9-12Distance: 2 mi
Schools provided by the listing agent
- District: Salem CSD - 1508
Source: MLS Now. This data may not be complete. We recommend contacting the local school district to confirm school assignments for this home.
Get a cash offer in 3 minutes
Find out how much your home could sell for in as little as 3 minutes with a no-obligation cash offer.
Estimated market value
$102,000
Get a cash offer in 3 minutes
Find out how much your home could sell for in as little as 3 minutes with a no-obligation cash offer.
Estimated market value
$102,000
- Ohio
- Columbiana County
- Salem
- 44460
- 930 Canterbury Ln
Nearby cities
Nearby neighborhoods
Nearby zip codes
Other Salem Topics
