Experience the height of coastal luxury at Tampico, the most exclusive low-density tower within the gated enclave of Cape Marco. This brilliantly reimagined corner residence (end unit) offers 3 BEDS | 3 BA, and 2,704 A/C SF | 3,153 Total SF (the largest floor plan in Tampico other than penthouses), ideally positioned at the end corner of the 5th floor to capture wide uninterrupted, sweeping sunset views of the Gulf of Mexico and Marco Island's four-mile crescent beach. Every inch has been thoughtfully transformed with custom designer upgrades, a refined coastal palette, and contemporary finishes executed with uncompromising quality. Marble-like gleaming porcelain flooring, tray ceilings, designer lighting, custom cabinetry, and artisan tilework lend elegance to an open, light-filled layout. The chef's kitchen delights with quartz countertops, an oversized island, built-in wine fridge, and premium appliances, while the adjacent morning room opens to a rounded, tile-covered lanai ideal for casual dining with a view. The formal dining area and expansive living room with wet bar transition gracefully to a second covered terrace, offering an elegant space to host and savor unforgettable western sunsets. The generously proportioned primary suite is a serene private retreat with panoramic Gulf views, terrace access, custom his-and-hers walk-in closets, a refreshment station, and a spa-inspired bath with freestanding soaking tub and dual glass-enclosed steam shower. A beautifully finished en-suite bedroom and a third bedroom with adjacent full bath each open to a private back balcony, ensuring comfort for family and guests. A laundry room with sink and built-ins adds convenience. Residents enjoy the Gulf-front pool with cascading fountain, fitness center, sauna, Har-Tru tennis courts, fishing pier, and private beach access—within a secure, professionally managed, 24-hour gated community. Assigned under-building parking and private storage included. Pets, 2 dogs/cats, allowed with approval. Furnishings negotiable. With resort-style amenities, direct beach access, and the rare privacy of a 66-residence tower, this is luxury coastal living at its most elevated. Welcome home to Tampico at Cape Marco, where you will experience Marco Island living at its most refined.
Sold for $2,400,000
Zillow last checked:
Listing updated:
Bought with:
Joseph Bartos, 3085559
Premiere Plus Realty Company
Mary Bartos, 3221751
Premiere Plus Realty Company
Source: Marco Multi List,MLS#: 2252288
Price history
| Date | Event | Price |
|---|---|---|
| 1/23/2026 | Sold | $2,400,000-4%$888/sqft |
Source:  Marco Multi List #2252288 Report a problem Marco Multi List #2252288 Report a problem | ||
| 12/17/2025 | Pending sale | $2,500,000$925/sqft |
Source: Marco Multi List #2252288 Report a problem | ||
| 11/18/2025 | Listed for sale | $2,500,000-5.7%$925/sqft |
Source: Marco Multi List #2252288 Report a problem | ||
| 3/12/2025 | Listing removed | $2,649,900$980/sqft |
Source:  SWFLMLS #224104074 Report a problem SWFLMLS #224104074 Report a problem | ||
| 2/12/2025 | Price change | $2,649,900-3.6%$980/sqft |
Source: Marco Multi List #2242647 Report a problem | ||
| 2/4/2025 | Price change | $2,749,900-1.8%$1,017/sqft |
Source: Marco Multi List #2242647 Report a problem | ||
| 1/28/2025 | Price change | $2,799,900-1.8%$1,035/sqft |
Source: Marco Multi List #2242647 Report a problem | ||
| 12/25/2024 | Listed for sale | $2,850,000+42.5%$1,054/sqft |
Source: Marco Multi List #2242647 Report a problem | ||
| 5/20/2024 | Sold | $2,000,000-16.6%$740/sqft |
Source: Public Record Report a problem | ||
| 4/24/2024 | Pending sale | $2,399,000$887/sqft |
Source: Marco Multi List #2240370 Report a problem | ||
| 4/16/2024 | Price change | $2,399,000-7.7%$887/sqft |
Source: Marco Multi List #2240370 Report a problem | ||
| 3/11/2024 | Price change | $2,599,000-5.5%$961/sqft |
Source: Marco Multi List #2240370 Report a problem | ||
| 2/9/2024 | Listed for sale | $2,750,000+153.5%$1,017/sqft |
Source: Marco Multi List #2240370 Report a problem | ||
| 8/17/2012 | Sold | $1,085,000-9.6%$401/sqft |
Source: Public Record Report a problem | ||
| 6/11/2007 | Sold | $1,200,000+4.3%$444/sqft |
Source: Public Record Report a problem | ||
| 4/22/2002 | Sold | $1,150,000+25.1%$425/sqft |
Source: Public Record Report a problem | ||
| 5/16/2000 | Sold | $919,000+55%$340/sqft |
Source: Public Record Report a problem | ||
| 10/24/1997 | Sold | $592,7140%$219/sqft |
Source: Public Record Report a problem | ||
| 7/8/1996 | Sold | $592,800$219/sqft |
Source: Public Record Report a problem | ||
Nearby homes
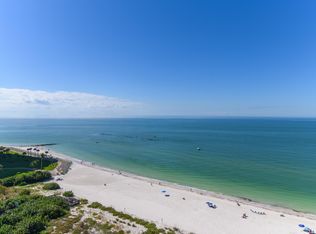
- $1,875,0003 bd3 ba2.3k sqft930 Cape Marco Dr UNIT 1204, Marco Island, FL 34145Sold
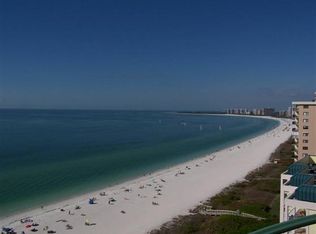
- $2,037,4003 bd3 ba2.7k sqft930 Cape Marco Dr #1306, Marco Island, FL 34145Off Market
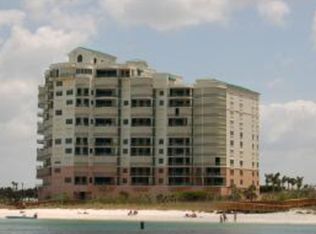
- $1,557,3003 bd3 ba2k sqft930 Cape Marco Dr UNIT 301, Marco Island, FL 34145Off Market
- $1,529,700-- bd-- ba2k sqft930 Cape Marco Dr UNIT 302, Marco Island, FL 34145Off Market
