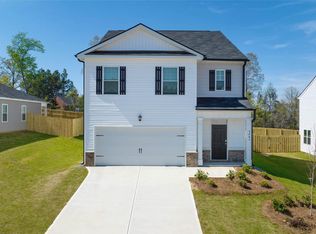
Quiet Cul-de-Sac Luxury: The Neighborhood's Best-Kept SecretEscape the hustle without losing the community feel. Tucked away at the very end of a premium, zero-traffic cul-de-sac, this rare property offers the perfect blend of total backyard seclusion and a welcoming neighborhood vibe out front. Backing up to a peaceful woodline, you will enjoy ultimate privacy on the largest lot on the block, all while staying just minutes from schools and shopping. It is the peaceful retreat you have been searching for--hidden in plain sight.
No waiting, no worries -- this beauty is 100% complete and all set for you to drop your bags and start living your best life!
Step into the Somerset at The Islands -- Where Space Meets Style!
This beauty packs 4 roomy bedrooms, 2 full baths, plus a handy powder room in just under 2,000 sq ft of smart, modern living. Got cars? No worries -- the 2-car garage has you covered for rides and storage galore. Slide into the extended foyer (perfect for your keys and that daily dump zone) and cruise into the open family room that vibes effortlessly with the casual dining space. The kitchen? Chef's dream alert! Granite counters, sleek stainless-steel appliances, a massive pantry, and an island with bar seating -- because who doesn't love an excuse to chill with snacks? Upstairs, the master suite is your personal retreat, boasting a closet so big you might need a map, plus a spa-style bath with a garden tub, separate shower, and dual vanities for your morning routine battles. Three more generous bedrooms mean everyone's got room to grow -- and a hall bath with double vanities keeps the peace. Laundry's upstairs too -- say goodbye to lugging baskets! Bonus? You're plugged in with Home Is Connected. ® Stay linked to your people and your pad with smart tech that's as savvy as you are. Ready to live large? This Somerset won't wait forever! Located in Beech Island, SC, The Islands offers stylish new homes with prices and property taxes up to 50% lower than nearby Augusta--meaning more home for your money! With easy access to I-520, I-20, and Hwy 125, plus proximity to Fort Eisenhower and Savannah River Site, you get small-town charm and big-city convenience all in one. Smart home features, modern designs, and a strong community vibe make The Islands the perfect place to call home.
New construction
Price increase: $785 (8/7)
$276,515
930 Captains Court, Beech Island, SC 29842
4beds
1,976sqft
Single Family Residence
Built in 2026
6,641 Square Feet Lot
$276,600 Zestimate®
$140/sqft
$29/mo HOA
What's special
Casual dining spaceOpen family roomIsland with bar seatingExtended foyerPremium zero-traffic cul-de-sacSleek stainless-steel appliancesMassive pantry
- 66 days
- 24
- 5
Zillow last checked:
Listing updated:
Listed by:
Destiny McKevie 803-439-8715,
D.R. Horton Realty of Georgia, Inc.
Source: Hive MLS,MLS#: 100584085 Originating MLS: REALTORS® of Greater Augusta
Originating MLS: REALTORS® of Greater AugustaFacts & features
Interior
Bedrooms & bathrooms
- Bedrooms: 4
- Bathrooms: 3
- Full bathrooms: 2
- 1/2 bathrooms: 1
Rooms
- Room types: Breakfast Room, Family Room, Bedroom 4, Bedroom 3, Bedroom 2, Master Bedroom
Primary bedroom
- Level: Upper
- Dimensions: 17 x 15
Bedroom 2
- Level: Upper
- Dimensions: 12 x 10
Bedroom 3
- Level: Upper
- Dimensions: 11 x 12
Bedroom 4
- Level: Upper
- Dimensions: 11 x 12
Breakfast room
- Level: Main
- Dimensions: 12 x 11
Family room
- Level: Main
- Dimensions: 14 x 16
Kitchen
- Level: Main
- Dimensions: 13 x 12
Heating
- Other
Cooling
- Other
Appliances
- Included: See Remarks
- Laundry: Dryer Hookup, Washer Hookup
Features
- See Remarks
- Attic: Scuttle
- Has fireplace: No
Interior area
- Total structure area: 1,976
- Total interior livable area: 1,976 sqft
Property
Parking
- Total spaces: 6
- Parking features: See Remarks
- Attached garage spaces: 6
Features
- Levels: Two
- Patio & porch: See Remarks
- Exterior features: See Remarks
- Pool features: See Remarks
- Fencing: Other
- Has view: Yes
- View description: None
- Frontage type: See Remarks
Lot
- Size: 6,641 Square Feet
- Dimensions: 6641 sqft
- Features: Cul-De-Sac, See Remarks, Landscaped, Sprinklers in Front, Sprinklers in Rear, Other
Details
- Parcel number: 0271209009
- Zoning: R
- Special conditions: Standard
Construction
Type & style
- Home type: SingleFamily
- Property subtype: Single Family Residence
Materials
- See Remarks
- Foundation: Slab
- Roof: See Remarks
Condition
- New Construction
- New construction: Yes
- Year built: 2026
Details
- Warranty included: Yes
Utilities & green energy
- Utilities for property: See Remarks
Community & HOA
Community
- Subdivision: The Islands
HOA
- Has HOA: Yes
- Amenities included: Sidewalks, Street Lights
- HOA fee: $350 annually
- HOA name: Community Connect Partners
Location
- Region: Beech Island
Financial & listing details
- Price per square foot: $140/sqft
- Date on market: 6/24/2026
- Cumulative days on market: 66 days
- Listing agreement: Exclusive Agency
- Listing terms: See Remarks
Estimated market value
$276,600
$263,000 - $290,000
$2,055/mo
Price history
| Date | Event | Price |
|---|---|---|
| 8/7/2026 | Price change | $276,515+0.3%$140/sqft |
Source:  Hive MLS #100584085 Report a problem Hive MLS #100584085 Report a problem | ||
| 7/13/2026 | Price change | $275,730-1%$140/sqft |
Source: Hive MLS #100584085 Report a problem | ||
| 6/24/2026 | Listed for sale | $278,515$141/sqft |
Source: Hive MLS #100584085 Report a problem | ||
Public tax history
Tax history is unavailable.
Monthly payment
Est. payment
Payment breakdown
Explore the cost of this home by adjusting the details. Changes won't be saved.Climate risks
Neighborhood: 29842
Nearby schools
Schools provided by the listing agent
- Elementary: Redcliffe
- Middle: JACKSON MIDDLE
- High: Silver Bluff
Source: Hive MLS. This data may not be complete. We recommend contacting the local school district to confirm school assignments for this home.
Similar homes
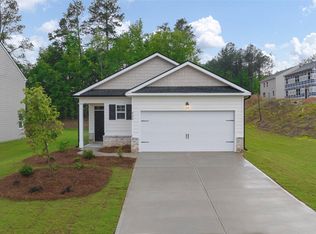
- $277,5154 bd3 ba1.9k sqft972 Captains Court, Beech Island, SC 29842New Construction

 MLS ID #100584097, Destiny McKevie, D.R. Horton Realty of Georgia, Inc.. Hive MLS
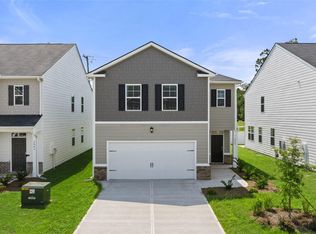
 - $277,5154 bd3 ba1.9k sqft972 Captains Ct, Beech Island, SC 29842New Construction
 MLS ID #223088, Destiny Mckevie, DR Horton Realty of Georgia, I. Aiken MLS
 - $276,5154 bd3 ba1.9k sqft930 Captains Ct, Beech Island, SC 29842New Construction
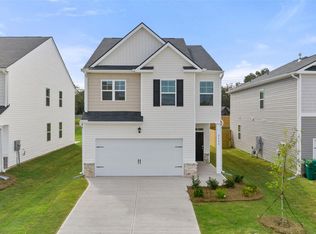 Aiken MLS
 - $274,5154 bd3 ba1.9k sqft871 Captains Ct, Beech Island, SC 29842New Construction
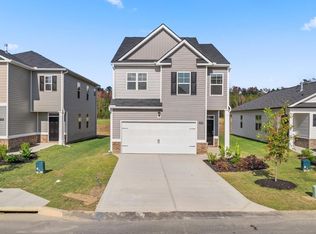 Aiken MLS
 - $274,2203 bd3 ba1.7k sqft2043 Signal Hill Court Lot 37, Augusta, GA 30906New ConstructionHive MLS
- $268,4203 bd3 ba1.6k sqft2047 Signal Hill Court Lot 36, Augusta, GA 30906New ConstructionHive MLS
- $255,4404 bd3 ba1.8k sqft5142 Montana Loop, North Augusta, SC 29841New ConstructionHive MLS
- $263,1303 bd3 ba1.7k sqft2024 Signal Hill Court Lot 13, Augusta, GA 30906New ConstructionHive MLS
- $260,5093 bd3 ba1.5k sqft2028 Signal Hill Court Lot 14, Augusta, GA 30906New ConstructionHive MLS
