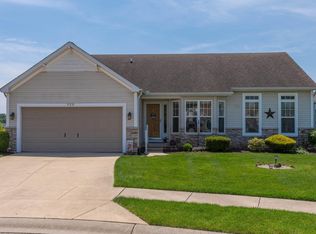
Desirable villa in Lafayette Falls on a cul de sac lot, the main level has three Bedrooms, the Master Bedroom has its own bathroom and walk-in closet, the two additional bedrooms are served by the hallway bathroom. The Hallway bathroom has a recently installed walk in tub/shower combo. Laundry room is on main floor. The finished portion of the Basement is L shaped providing extra space. There is a whole house water filter. Rear composite deck provides access to the back yard. School information, dimensions and HOA information were obtained from public records and should be verified by the Buyer(s).
Closed
Street View
$305,000
930 Cary Ct, South Bend, IN 46614
3beds
2,372sqft
Condominium
Built in 2005
-- sqft lot
$325,800 Zestimate®
$--/sqft
$2,497 Estimated rent
Home value
$325,800
$293,000 - $362,000
$2,497/mo
Zestimate® history
Owner options
List your home for rent
$2,497/mo
Rent Zestimate®
Find your next renter with Zillow Rental Manager. Plus, with online applications, you can quickly screen prospective tenants – for free.
$2,497/mo
Rent Zestimate®
Refinance and save
$1,758/mo
Est. payment
Refinancing to a lower rate could help reduce your monthly payments and save thousands over the life of the loan.
$1,758/mo
Est. payment
Explore your selling options
Work with a Zillow partner agent
Leverage their expertise and Zillow's premium Showcase listings to get your home seen by more buyers.
Get startedList with your own agent
Get your home in front of millions of buyers by listing it on Zillow.
Learn how to do itSell it yourself
Take full control of how buyers see your home on Zillow by listing For Sale by Owner (FSBO).
List your homeWhat's special
Rear composite deckCul de sac lotWalk-in closetHallway bathroom
Zillow last checked:
Listing updated:
Listed by:
Ted A Wasielewski 574-292-0515,
Forbes-Varner Realty
Bought with:
Tina Herman, RB14051732
Open Door Realty, Inc
Source: IRMLS,MLS#: 202441634
Facts & features
Interior
Bedrooms & bathrooms
- Bedrooms: 3
- Bathrooms: 2
- Full bathrooms: 2
- Main level bedrooms: 3
Bedroom 1
- Level: Main
Bedroom 2
- Level: Main
Heating
- Natural Gas, Forced Air
Cooling
- Central Air
Appliances
- Included: Disposal, Dishwasher, Microwave, Refrigerator, Washer, Dryer-Electric
Features
- Ceiling Fan(s), Open Floorplan
- Flooring: Hardwood, Carpet, Tile
- Basement: Partially Finished,Concrete
- Has fireplace: No
Interior area
- Total structure area: 2,944
- Total interior livable area: 2,372 sqft
- Finished area above ground: 1,472
- Finished area below ground: 900
Property
Parking
- Total spaces: 2
- Parking features: Attached, Garage Door Opener, Concrete
- Attached garage spaces: 2
- Has uncovered spaces: Yes
Features
- Levels: One
- Stories: 1
- Patio & porch: Deck
- Exterior features: Irrigation System
Lot
- Size: 10,454 Square Feet
- Dimensions: 72x148
- Features: Level, City/Town/Suburb
Details
- Parcel number: 711302126004.000002
- Zoning: SN1
Construction
Type & style
- Home type: Condo
- Property subtype: Condominium
Materials
- Vinyl Siding
- Roof: Asphalt
Condition
- New construction: No
- Year built: 2005
Utilities & green energy
- Sewer: City
- Water: City
Community & HOA
Community
- Subdivision: Lafayette Falls
HOA
- Has HOA: Yes
- HOA fee: $235 monthly
Location
- Region: South Bend
Financial & listing details
- Tax assessed value: $302,300
- Annual tax amount: $2,681
- Date on market: 10/27/2024
Price history
| Date | Event | Price |
|---|---|---|
| 12/18/2024 | Sold | $305,000-3.2% |
Source:  IRMLS #202441634 Report a problem IRMLS #202441634 Report a problem | ||
| 11/29/2024 | Pending sale | $315,000 |
Source: IRMLS #202441634 Report a problem | ||
| 10/27/2024 | Listed for sale | $315,000+18.9% |
Source: IRMLS #202441634 Report a problem | ||
| 3/14/2022 | Sold | $265,000+6%$112/sqft |
Source: CB Prime Properties solds #202205112_46614 Report a problem | ||
| 3/3/2022 | Pending sale | $249,900 |
Source: IRMLS #202205112 Report a problem | ||
| 2/18/2022 | Listed for sale | $249,900+25.9% |
Source: IRMLS #202205112 Report a problem | ||
| 3/28/2019 | Sold | $198,500$84/sqft |
Source: Cressy Everett solds #201845499_46614 Report a problem | ||
| 1/15/2019 | Price change | $198,500-1.7%$84/sqft |
Source: Marketplace Housing #201845499 Report a problem | ||
| 10/26/2018 | Price change | $201,900-3.8%$85/sqft |
Source: Marketplace Housing #201845499 Report a problem | ||
| 10/9/2018 | Price change | $209,900-3.7%$88/sqft |
Source: Marketplace Housing #201845499 Report a problem | ||
| 9/27/2018 | Price change | $218,000-2.5%$92/sqft |
Source: RE/MAX 100 #201839184 Report a problem | ||
| 9/14/2018 | Price change | $223,500-0.7%$94/sqft |
Source: RE/MAX 100 #201839184 Report a problem | ||
| 9/7/2018 | Price change | $225,000-4.3%$95/sqft |
Source: RE/MAX 100 #201839184 Report a problem | ||
| 8/30/2018 | Listed for sale | $235,000$99/sqft |
Source: RE/MAX 100 #201839184 Report a problem | ||
Public tax history
| Year | Property taxes | Tax assessment |
|---|---|---|
| 2025 | $2,628 -0.4% | $302,300 +35.2% |
| 2024 | $2,638 -2.8% | $223,600 +0.1% |
| 2023 | $2,713 +23.6% | $223,400 -1% |
| 2022 | $2,196 -1.1% | $225,600 +22.3% |
| 2021 | $2,219 +37.8% | $184,500 -1% |
| 2020 | $1,611 -4.3% | $186,400 +15.7% |
| 2019 | $1,683 -0.5% | $161,100 +12.3% |
| 2018 | $1,692 -2.6% | $143,500 +1.8% |
| 2017 | $1,738 +2.7% | $141,000 -1% |
| 2016 | $1,692 -0.9% | $142,400 -0.4% |
| 2014 | $1,707 -1.2% | $143,000 -1% |
| 2013 | $1,728 -16.3% | $144,400 -14.3% |
| 2012 | $2,065 -13.7% | $168,500 -9.9% |
| 2011 | $2,391 | $187,000 +15.8% |
| 2010 | -- | $161,500 |
| 2009 | -- | $161,500 |
| 2007 | -- | $161,500 |
Find assessor info on the county website
Neighborhood: 46614
Nearby homes
- $248,0002 bd2 ba1.1k sqft1006 Cary Ct, South Bend, IN 46614Off Market
- $290,0003 bd2 ba2.1k sqft920 Cary Ct, South Bend, IN 46614Sold
- $305,5003 bd3 ba1.4k sqft1014 Cary Ct, South Bend, IN 46614Off Market
- $315,0004 bd3 ba2.6k sqft912 Cary Ct, South Bend, IN 46614Sold

- $337,5004 bd4 ba2.4k sqft1003 Potter Point Dr, South Bend, IN 46614Off Market
- $316,8003 bd3 ba1.6k sqft931 Cary Ct, South Bend, IN 46614Off Market
- $307,7003 bd3 ba1.4k sqft925 Potter Point Dr, South Bend, IN 46614Off Market
- $335,8004 bd2 ba1.9k sqft1009 Potter Point Dr, South Bend, IN 46614Off Market
Nearby schools
GreatSchools rating
- 4/10Monroe Elementary SchoolGrades: K-5Distance: 2.8 mi
- 4/10Jackson Middle SchoolGrades: 6-8Distance: 1.7 mi
- 3/10Riley High SchoolGrades: 9-12Distance: 3.6 mi
Schools provided by the listing agent
- Elementary: Hay
- Middle: Jackson
- High: Riley
- District: South Bend Community School Corp.
Source: IRMLS. This data may not be complete. We recommend contacting the local school district to confirm school assignments for this home.


Get pre-qualified for a loan
At Zillow Home Loans, we can pre-qualify you in as little as 5 minutes with no impact to your credit score.An equal housing lender. NMLS #10287.
- Indiana
- Saint Joseph County
- South Bend
- 46614
- 930 Cary Ct
Nearby cities
Nearby neighborhoods
Nearby zip codes
Other South Bend Topics
