Skip main navigation
Active
  • Price cut: $5K (7/6)
    $689,900

    930 Cascata Trl, Huntertown, IN 46748

    4beds
    4,142sqft
    : 
    Loading
    Get pre-qualified
    Single Family Residence
    Built in 2021
    0.39 Acres Lot
    $680,000 Zestimate®
    $--/sqft
    $65/mo HOA

    What's special

    Beautifully finished basementDouble vanityPrivate officeReading nookAdditional bedroomRainbird irrigation systemFreestanding tub
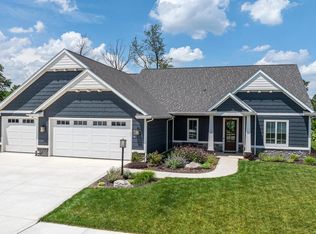
    Price Improvement! Absolutely stunning 4-bedroom, 3.5-bath home in Cascata Estates featuring a beautifully finished basement with secondary kitchen like area (sink, cabinets, island, refrigerator), full bathroom, additional bedroom, private office, reading nook, and expansive flex space ideal for entertaining or hobbies, there is also a nice storage area off of the flex space. The main level offers a luxurious primary suite with spa-like bath, freestanding tub, tiled walk-in shower with glass door, double vanity, and an expansive walk-in closet with direct access to the laundry room. Two additional bedrooms on main connected by a Jack-and-Jill bath with its own stackable washer and dryer adds exceptional convenience, and an extra large tub/shower. The gourmet kitchen showcases a hidden walk-in pantry, oversized double-depth island with storage cabinets, breakfast nook area, and all the appliances included. The light-filled living room features an elegant vented gas log fireplace. Enjoy outdoor living with covered front and back porches, Rainbird irrigation system, a spacious fenced backyard, and a 3-car garage with epoxy flooring—this home truly stands out!
    104 days
    |
    877
    |
    35
    |

    Zillow last checked:

    Listing updated:

    Listed by:

    Lesley Douglass Cell:260-241-3500,

    Coldwell Banker Real Estate Gr

    Source: IRMLS,MLS#: 202609665MLS Logo

    Loading...

      Facts & features

      Interior

      Bedrooms & bathrooms
      • Bedrooms: 4
      • Bathrooms: 4
      • Full bathrooms: 3
      • 1/2 bathrooms: 1
      • Main level bedrooms: 3
      Bedroom 1
      • Level: Main
      Bedroom 2
      • Level: Main
      Kitchen
      • Level: Main
      • Area: 180
      • Dimensions: 15 x 12
      Living room
      • Level: Main
      • Area: 378
      • Dimensions: 21 x 18
      Heating
      • Natural Gas
      Cooling
      • Central Air, HVAC (13 Seer)
      Appliances
      • Included: Disposal, Range/Oven Hook Up Gas, Dishwasher, Microwave, Refrigerator, Washer, Dryer-Gas, Gas Range, Gas Water Heater, Water Softener Owned
      • Laundry: Main Level
      Features
      • Vaulted Ceiling(s), Walk-In Closet(s), Laminate Counters, Stone Counters, Kitchen Island, Open Floorplan, Pantry, Split Br Floor Plan, Double Vanity, Tub and Separate Shower, Tub/Shower Combination, Main Level Bedroom Suite, Low Emittance Doors/Win
      • Flooring: Carpet, Tile, Vinyl
      • Doors: Pocket Doors, ENERGY STAR Qualified Doors
      • Windows: Double Pane Windows, ENERGY STAR Qualified Windows, Blinds
      • Basement: Finished,Sump Pump
      • Attic: Pull Down Stairs
      • Number of fireplaces: 1
      • Fireplace features: Living Room, One
      Interior area
      • Total structure area: 4,474
      • Total interior livable area: 4,142 sqft
      • Finished area above ground: 2,237
      • Finished area below ground: 1,905
      Video & virtual tour

      Property

      Parking
      • Total spaces: 3
      • Parking features: Attached, Garage Door Opener, Concrete
      • Attached garage spaces: 3
      • Has uncovered spaces: Yes
      Features
      • Levels: One
      • Stories: 1
      • Patio & porch: Covered, Porch Covered
      • Exterior features: Irrigation System
      • Fencing: Metal
      Lot
      • Size: 0.39 Acres
      • Dimensions: 140x120
      • Features: Level, Landscaped
      Details
      • Parcel number: 020208227003.000058
      • Other equipment: Sump Pump

      Construction

      Type & style
      • Home type: SingleFamily
      • Property subtype: Single Family Residence
      Materials
      • Metal Siding, Stone, Vinyl Siding, Cement Board
      • Roof: Dimensional Shingles
      Condition
      • New construction: No
      • Year built: 2021

      Utilities & green energy

      • Sewer: City
      • Water: City
      Green energy
      • Energy efficient items: HVAC, Windows

      Community & HOA

      Community
      • Security: Security System, Smoke Detector(s), Radon System
      • Subdivision: Cascata Estates
      HOA
      • Has HOA: Yes
      • HOA fee: $775 annually
      Location
      • Region: Huntertown

      Financial & listing details

      • Tax assessed value: $810,400
      • Annual tax amount: $6,385
      • Date on market: 3/24/2026
      • Listing terms: Cash,Conventional,FHA,VA Loan

        Estimated market value

        $680,000

        $646,000 - $714,000

        $3,750/mo

        Price history

        DateEventPrice
        7/6/2026Price change$689,900-0.7%
        Source: IRMLS #202609665 Report a problem
        5/29/2026Price change$694,900-0.7%
        Source: IRMLS #202609665 Report a problem
        5/5/2026Price change$699,900-2.1%
        Source: IRMLS #202609665 Report a problem
        4/22/2026Price change$714,900-0.7%
        Source: IRMLS #202609665 Report a problem
        3/28/2026Listed for sale$719,900
        Source: IRMLS #202609665 Report a problem

        Public tax history

        YearProperty taxesTax assessment
        2025$7,089 +11.8%$810,400 +3.1%
        2024$6,342 +10.3%$786,300 +9.4%
        2023$5,750 $718,900 +8.7%
        2022-- $661,500 +330650%
        2021-- $200

        Find assessor info on the county website

        Monthly payment

        Est. payment

        Payment breakdown

        Explore the cost of this home by adjusting the details. Changes won't be saved.
        All calculations are estimates and provided by Zillow, Inc. for informational purposes only. Actual amounts may vary.
        HOA fees may include property taxes on listings classified as Co-Ops. Contact the listing agent and/or owner for fee details.
        Mortgage interest rates are dependent on a number of factors, including credit score, down payment, and repayment length. Interest rate data provided by Zillow Group Marketplace, Inc. as of 1/1/1970 from various mortgage lenders with which we have lead or other similar arrangements; the Estimated Payment is an average of those rates.
        See how much you could borrow to make a competitive offer.

        Climate risks

        Neighborhood: 46748

        Getting around

        0 / 100
        Car-Dependent
        25 / 100
        Somewhat Bikeable

        Nearby schools

        GreatSchools rating
        Schools provided by the listing agent
        • Elementary: Huntertown
        • Middle: Carroll
        • High: Carroll
        • District: Northwest Allen County

        Source: IRMLS. This data may not be complete. We recommend contacting the local school district to confirm school assignments for this home.

        A local agent can set up tours, give advice and negotiate with sellers.

        Browse local experts

        Similar homes

        Skip to the end of the carouselSkip to the beginning of the carousel