Skip main navigation
Closed
  • $405,000

    930 Catalpa Ln, McDonough, GA 30252

    3beds
    2,746sqft
    Single Family Residence
    Built in 2001
    1.05 Acres Lot
    $426,400 Zestimate®
    $147/sqft
    $2,389 Estimated rent

    Home value

    $426,400

    $405,000 - $448,000

    $2,389/mo

    Zestimate® history
    Loading
    Loading...

    Owner options

    List your home for rent

    $2,389/mo

    Rent Zestimate®

    Find your next renter with Zillow Rental Manager. Plus, with online applications, you can quickly screen prospective tenants – for free.

    Learn more

    $2,389/mo

    Rent Zestimate®

    Refinance and save

    $2,698/mo

    Est. payment

    Refinancing to a lower rate could help reduce your monthly payments and save thousands over the life of the loan.

    See today's rates

    $2,698/mo

    Est. payment

    Explore your selling options

    Work with a Zillow partner agent

    Leverage their expertise and Zillow's premium Showcase listings to get your home seen by more buyers.

    Get started

    List with your own agent

    Get your home in front of millions of buyers by listing it on Zillow.

    Learn how to do it

    Sell it yourself

    Take full control of how buyers see your home on Zillow by listing For Sale by Owner (FSBO).

    List your home

    What's special

    Multiple rocking chairsSpacious backyardBlack stainless-steel dishwasherFormal dining roomGame roomHardwood floorsSplit bedroom floor plan
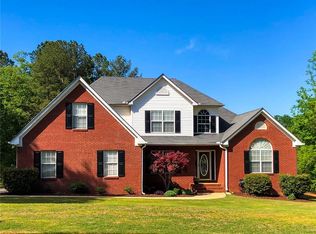
    ATTENTION VETERANS: ASSUMABLE VA HOME LOAN WITH 2.75% RATE! Welcome to a beautiful, well maintained 4-sided brick, 3 bedrooms, 2.5 bath home that is located in the desired Union Grove school district! This home is situated on a 1.05-acre lot in a quiet cul-de-sac located in a well-established subdivision, The Willows at Kelleytown Ridge! This Home has a large country style front porch just perfect for a swing and multiple rocking chairs! As you enter the front door you are greeted in the foyer with hardwood floors and a formal dining room to the right of the foyer. The kitchen features granite counter tops and black stainless-steel dishwasher, microwave and gas range and oven with griddle. There is a large bonus room which could be a potential 4th bedroom, game room or office. This home offers a split bedroom floor plan with a large bright sunroom that is located right off the living room. There is a detached 2 car garage that can be used as a garage or workshop. Spacious backyard with plenty of shade where you can entertain guests while grilling out on the back patio or while enjoying the firepit.

    Zillow last checked:

    Listing updated:

    Listed by:

    Kathy Marchand 770-283-4023,

    Hometown Realty

    Bought with:

    Non Mls Salesperson, 368204

    Non-Mls Company

    Source: GAMLS,MLS#: 20131750MLS Logo

    Facts & features

    Interior

    Bedrooms & bathrooms
    • Bedrooms: 3
    • Bathrooms: 3
    • Full bathrooms: 2
    • 1/2 bathrooms: 1
    • Main level bathrooms: 2
    • Main level bedrooms: 3
    Rooms
    • Room types: Foyer, Laundry, Bonus Room, Family Room, Sun Room, Office
    Dining room
    • Features: Separate Room
    Heating
    • Natural Gas, Central, Forced Air
    Cooling
    • Electric, Ceiling Fan(s), Central Air, Attic Fan
    Appliances
    • Included: Gas Water Heater, Dishwasher, Microwave, Oven/Range (Combo), Stainless Steel Appliance(s)
    • Laundry: Mud Room
    Features
    • High Ceilings, Double Vanity, Soaking Tub, Separate Shower, Master On Main Level, Split Bedroom Plan
    • Flooring: Hardwood, Carpet, Other, Vinyl
    • Basement: None
    • Attic: Pull Down Stairs
    • Number of fireplaces: 1
    • Fireplace features: Living Room, Gas Log
    Interior area
    • Total structure area: 2,746
    • Total interior livable area: 2,746 sqft
    • Finished area above ground: 2,746
    • Finished area below ground: 0

    Property

    Parking
    • Total spaces: 4
    • Parking features: Attached, Garage Door Opener, Detached, Garage, Side/Rear Entrance
    • Has attached garage: Yes
    Features
    • Levels: One and One Half
    • Stories: 1
    Lot
    • Size: 1.05 Acres
    • Features: Cul-De-Sac, Level
    Details
    • Parcel number: 134D01073000
    • Special conditions: Agent Owned,As Is,Covenants/Restrictions

    Construction

    Type & style
    • Home type: SingleFamily
    • Architectural style: Brick 4 Side
    • Property subtype: Single Family Residence
    Materials
    • Brick, Vinyl Siding
    • Roof: Composition
    Condition
    • Resale
    • New construction: No
    • Year built: 2001

    Utilities & green energy

    • Sewer: Septic Tank
    • Water: Public
    • Utilities for property: Underground Utilities, Cable Available, Electricity Available, High Speed Internet, Natural Gas Available, Phone Available, Water Available

    Community & HOA

    Community
    • Features: None
    • Security: Security System, Smoke Detector(s), Fire Sprinkler System
    • Subdivision: The Willows at Kellytown
    HOA
    • Has HOA: Yes
    • Services included: Maintenance Grounds
    • HOA fee: $150 annually
    Location
    • Region: Mcdonough

    Financial & listing details

    • Price per square foot: $147/sqft
    • Tax assessed value: $452,240
    • Annual tax amount: $5,462
    • Date on market: 6/29/2023
    • Cumulative days on market: 25 days
    • Listing agreement: Exclusive Right To Sell
    • Listing terms: Assumable,Cash,Conventional,FHA,VA Loan
    • Electric utility on property: Yes

    Price history

    DateEventPrice
    7/24/2023Sold$405,000+1.3%$147/sqft
    Source: GAMLS #20131750 Report a problem
    7/9/2023Contingent$399,999$146/sqft
    Source: GAMLS #20131750 Report a problem
    6/30/2023Listed for sale$399,999+12%$146/sqft
    Source: GAMLS #20131750 Report a problem
    7/21/2021Sold$357,000+85.9%$130/sqft
    Source: GAMLS #8999775 Report a problem
    9/20/2013Sold$192,000-10.3%$70/sqft
    Source: Public Record Report a problem
    6/19/2013Price change$214,000-6.8%$78/sqft
    Source: Prudential Georgia Realty-Henry County #7090123 Report a problem
    5/2/2013Listed for sale$229,500+23.5%$84/sqft
    Source: Prudential Georgia Realty-Henry County #7090123 Report a problem
    3/12/2002Sold$185,900$68/sqft
    Source: Public Record Report a problem

    Public tax history

    YearProperty taxesTax assessment
    2025$6,457 +3.9%$180,896 +11.7%
    2024$6,213 -0.1%$162,000 +1.5%
    2023$6,216 +11.9%$159,640 +12.1%
    2022$5,555 +54.8%$142,400 +22.3%
    2021$3,589 -1.8%$116,480 -2.2%
    2020$3,657 +8.8%$119,040 +11.3%
    2019$3,360 +3.7%$107,000 +4.9%
    2018$3,241 +0.8%$102,040 +13.2%
    2016$3,214 +8.9%$90,120 +4.8%
    2015$2,951 +1.4%$86,000 +12%
    2014$2,910 $76,800
    2013-- --
    2012-- --
    2011-- --
    2010-- --
    2009-- --
    2008$2,706 -1%--
    2007$2,732 +3.1%$86,600
    2005$2,649 $86,600
    2004$2,649 +8.9%$86,600 +9.7%
    2003$2,434 -8.1%$78,920 +6.7%
    2002$2,647 +474.3%$73,960 +516.3%
    2001$461 +4.7%$12,000 +5.3%
    2000$440 $11,400
    Find assessor info on the county website

    Neighborhood: 30252

    Nearby schools

    GreatSchools rating
    Schools provided by the listing agent
    • Elementary: Timber Ridge
    • Middle: Union Grove
    • High: Union Grove

    Source: GAMLS. This data may not be complete. We recommend contacting the local school district to confirm school assignments for this home.

    Get a cash offer in 3 minutes
    Find out how much your home could sell for in as little as 3 minutes with a no-obligation cash offer.
    Estimated market value
    $426,400
    Get a cash offer in 3 minutes
    Find out how much your home could sell for in as little as 3 minutes with a no-obligation cash offer.
    Estimated market value
    $426,400