BACK ON THE MARKET, NO FAULT OF SELLER! You wake up to a crispy autumn morning, put on a pot of coffee and go sit in your recliner by the fireplace. This one-level, end-unit townhome is ready for it's new owner! Spacious floor plan w/ low maintenance, laminate flooring throughout, separate dining room that could easily be turned into a 3rd bedroom because GUESS WHAT?! You will still have the breakfast nook with the bay window! Open your beautiful french doors to the large deck that overlooks the lush embrace of nature - a perfect escape from the hustle and bustle of everyday life.
Sold for $195,500
$195,500
930 Chatfield Dr #A, Jamestown, NC 27282
2beds
1,201sqft
Stick/Site Built, Residential, Townhouse
Built in 1983
0.06 Acres Lot
$203,900 Zestimate®
$--/sqft
$1,443 Estimated rent
Home value
$203,900
$194,000 - $214,000
$1,443/mo
Zestimate® history
Owner options
List your home for rent
$1,443/mo
Rent Zestimate®
Find your next renter with Zillow Rental Manager. Plus, with online applications, you can quickly screen prospective tenants – for free.
$1,443/mo
Rent Zestimate®
Refinance and save
$1,453/mo
Est. payment
Refinancing to a lower rate could help reduce your monthly payments and save thousands over the life of the loan.
$1,453/mo
Est. payment
Explore your selling options
Work with a Zillow partner agent
Leverage their expertise and Zillow's premium Showcase listings to get your home seen by more buyers.
Get startedList with your own agent
Get your home in front of millions of buyers by listing it on Zillow.
Learn how to do itSell it yourself
Take full control of how buyers see your home on Zillow by listing For Sale by Owner (FSBO).
List your homeWhat's special
Zillow last checked:
Listing updated:
Listed by:
Leah Pappas Martinez 336-813-9615,
eXp Realty, LLC
Bought with:
Brenton Scales
The Overman Group, Inc
Source: Triad MLS,MLS#: 1125627
Facts & features
Interior
Bedrooms & bathrooms
- Bedrooms: 2
- Bathrooms: 2
- Full bathrooms: 2
- Main level bathrooms: 2
Primary bedroom
- Level: Main
- Dimensions: 11.42 x 14.5
Bedroom 2
- Level: Main
- Dimensions: 13.67 x 9.83
Breakfast
- Level: Main
- Dimensions: 5.75 x 9.42
Dining room
- Level: Main
- Dimensions: 10.5 x 11.08
Entry
- Level: Main
- Dimensions: 5.17 x 14.58
Kitchen
- Level: Main
- Dimensions: 10 x 12.25
Laundry
- Level: Main
- Dimensions: 7.17 x 5.75
Heating
- Heat Pump, Electric
Cooling
- Central Air
Appliances
- Included: Microwave, Dishwasher, Free-Standing Range, Electric Water Heater
- Laundry: Dryer Connection, Washer Hookup
Features
- Built-in Features, Ceiling Fan(s)
- Flooring: Laminate
- Basement: Crawl Space
- Number of fireplaces: 1
- Fireplace features: Living Room
Interior area
- Total structure area: 1,201
- Total interior livable area: 1,201 sqft
- Finished area above ground: 1,201
Property
Parking
- Parking features: Driveway
- Has uncovered spaces: Yes
Features
- Levels: One
- Stories: 1
- Pool features: Community
Lot
- Size: 0.06 Acres
Details
- Parcel number: 7821211072
- Zoning: R-3
- Special conditions: Owner Sale
Construction
Type & style
- Home type: Townhouse
- Property subtype: Stick/Site Built, Residential, Townhouse
Materials
- Masonite
Condition
- Year built: 1983
Utilities & green energy
- Sewer: Public Sewer
- Water: Public
Community & HOA
Community
- Subdivision: Stone Hedge
HOA
- Has HOA: Yes
- HOA fee: $190 monthly
Location
- Region: Jamestown
Financial & listing details
- Tax assessed value: $124,500
- Annual tax amount: $1,678
- Date on market: 11/16/2023
- Cumulative days on market: 56 days
- Listing agreement: Exclusive Right To Sell
- Listing terms: Cash,Conventional,FHA,VA Loan
Price history
| Date | Event | Price |
|---|---|---|
| 2/9/2024 | Sold | $195,500-2.2% |
Source:  Triad MLS #1125627 Report a problem Triad MLS #1125627 Report a problem | ||
| 1/12/2024 | Pending sale | $199,900 |
Source: Triad MLS #1125627 Report a problem | ||
| 12/8/2023 | Listed for sale | $199,900 |
Source: Triad MLS #1125627 Report a problem | ||
| 11/22/2023 | Pending sale | $199,900 |
Source: Triad MLS #1125627 Report a problem | ||
| 11/17/2023 | Listed for sale | $199,900 |
Source: Triad MLS #1125627 Report a problem | ||
Public tax history
Tax history is unavailable.
Neighborhood: 27282
Nearby homes
- $192,5003 bd2 ba1.2k sqft930C Chatfield Sq, Jamestown, NC 27282Off Market
- $225,0003 bd2 ba1.7k sqft930B Chatfield Sq, Jamestown, NC 27282Sold
- $195,5002 bd2 ba1.2k sqft930A Chatfield Sq, Jamestown, NC 27282Sold
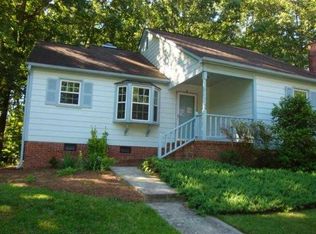
- $185,9002 bd2 ba1.2k sqft930 Chatfield Dr, Jamestown, NC 27282Off Market
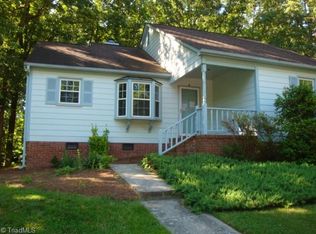
- $158,3002 bd2 ba-- sqft920 Chatfield Dr #B, Jamestown, NC 27282Off Market
- $162,8002 bd2 ba1k sqft932 Chatfield Dr #C, Jamestown, NC 27282Off Market
- $169,9002 bd2 ba1k sqft932C Chatfield Sq, Jamestown, NC 27282Off Market
- $197,5002 bd2 ba1.2k sqft932B Chatfield Sq, Jamestown, NC 27282Sold
Nearby schools
GreatSchools rating
- 7/10Jamestown Elementary SchoolGrades: PK-5Distance: 1.3 mi
- 4/10Jamestown Middle SchoolGrades: 6-8Distance: 1.7 mi
- 3/10Lucy Ragsdale HighGrades: 9-12Distance: 1.8 mi
Get a cash offer in 3 minutes
Find out how much your home could sell for in as little as 3 minutes with a no-obligation cash offer.
Estimated market value
$203,900
Get a cash offer in 3 minutes
Find out how much your home could sell for in as little as 3 minutes with a no-obligation cash offer.
Estimated market value
$203,900
- North Carolina
- Guilford County
- High Point
- 27282
- 930 Chatfield Dr Unit A
Nearby cities
Nearby zip codes
Other High Point Topics
