Skip main navigation
Sold for $410,000
  • $410,000

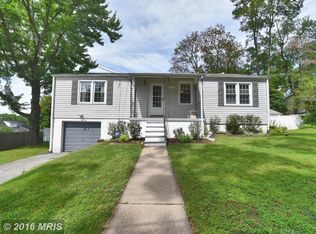
    930 Chesaco Ave, Baltimore, MD 21237

    5beds
    2,284sqft
    Single Family Residence
    Built in 1970
    0.47 Acres Lot
    $417,000 Zestimate®
    $180/sqft
    $3,933 Estimated rent

    Home value

    $417,000

    $379,000 - $459,000

    $3,933/mo

    Zestimate® history
    Loading
    Loading...

    Owner options

    List your home for rent

    $3,933/mo

    Rent Zestimate®

    Find your next renter with Zillow Rental Manager. Plus, with online applications, you can quickly screen prospective tenants – for free.

    Learn more

    $3,933/mo

    Rent Zestimate®

    Refinance and save

    $2,541/mo

    Est. payment

    Refinancing to a lower rate could help reduce your monthly payments and save thousands over the life of the loan.

    See today's rates

    $2,541/mo

    Est. payment

    Explore your selling options

    Work with a Zillow partner agent

    Leverage their expertise and Zillow's premium Showcase listings to get your home seen by more buyers.

    Get started

    List with your own agent

    Get your home in front of millions of buyers by listing it on Zillow.

    Learn how to do it

    Sell it yourself

    Take full control of how buyers see your home on Zillow by listing For Sale by Owner (FSBO).

    List your home

    What's special

    Dedicated officeCovered patioNewly refinished hardwood floorsLong private drivewaySpacious outdoor areaCovered entertaining areaLarge great room
    Tucked away with a long private driveway and plenty of parking, this 5-bedroom, 2.5-bath home is designed for both comfort and entertaining. The spacious outdoor area is perfect for hosting parties, barbecues, or enjoying the outdoors, featuring a covered patio and covered entertaining area. Inside, enjoy fresh paint throughout, newly refinished hardwood floors, and brand-new cabinets that bring a clean, modern touch. The main level features a large great room—ideal for relaxing or entertaining—alongside a flowing layout that connects the living, dining, and kitchen spaces. The finished basement offers even more versatility with a dedicated office and additional living area. With generous square footage and thoughtful updates, this home is move-in ready and waiting for you!

    Zillow last checked:

    Listing updated:

    Listed by:

    Rick Nelson 443-804-6441,

    Cummings & Co. Realtors,

    Listing Team: Rick Nelson And Associates

    Bought with:

    Cara Cohen, 530127

    Compass

    Source: Bright MLS,MLS#: MDBC2129102MLS Logo

    Facts & features

    Interior

    Bedrooms & bathrooms
    • Bedrooms: 5
    • Bathrooms: 3
    • Full bathrooms: 2
    • 1/2 bathrooms: 1
    • Main level bathrooms: 2
    • Main level bedrooms: 2
    Basement
    • Area: 1144
    Heating
    • Forced Air, Electric
    Cooling
    • Central Air, Electric
    Appliances
    • Included: Electric Water Heater
    Features
    • Cedar Closet(s), Dining Area, Entry Level Bedroom, Open Floorplan
    • Flooring: Engineered Wood, Hardwood, Luxury Vinyl, Ceramic Tile
    • Has basement: No
    • Number of fireplaces: 1
    • Fireplace features: Glass Doors
    Interior area
    • Total structure area: 2,528
    • Total interior livable area: 2,284 sqft
    • Finished area above ground: 1,384
    • Finished area below ground: 900

    Property

    Parking
    • Parking features: Off Site, Driveway
    • Has uncovered spaces: Yes
    Accessibility
    • Accessibility features: None
    Features
    • Levels: Two
    • Stories: 2
    • Pool features: None
    Lot
    • Size: 0.47 Acres
    Details
    • Additional structures: Above Grade, Below Grade
    • Parcel number: 04151600002218
    • Zoning: RES
    • Special conditions: Standard

    Construction

    Type & style
    • Home type: SingleFamily
    • Architectural style: Ranch/Rambler
    • Property subtype: Single Family Residence
    Materials
    • Other
    • Foundation: Block
    • Roof: Asphalt
    Condition
    • New construction: No
    • Year built: 1970

    Utilities & green energy

    • Sewer: Public Sewer
    • Water: Public

    Community & neighborhood

    Location
    • Region: Baltimore
    • Subdivision: Chesaco Heights

    Other

    Other facts
    • Listing agreement: Exclusive Right To Sell
    • Listing terms: Cash,Conventional,FHA,VA Loan
    • Ownership: Fee Simple

    Price history

    DateEventPrice
    8/13/2025Sold$410,000-2.1%$180/sqft
    Source: Bright MLS #MDBC2129102 Report a problem
    7/7/2025Contingent$419,000$183/sqft
    Source: Bright MLS #MDBC2129102 Report a problem
    5/27/2025Listed for sale$419,000+40.9%$183/sqft
    Source: Bright MLS #MDBC2129102 Report a problem
    7/13/2018Sold$297,400$130/sqft
    Source: Public Record Report a problem
    5/7/2018Price change$297,400-0.9%$130/sqft
    Source: Cummings & Co. Realtors #1000397588 Report a problem
    4/14/2018Listed for sale$299,999-9.1%$131/sqft
    Source: Cummings & Co. Realtors #1000397588 Report a problem
    7/19/2010Listing removed$330,000$144/sqft
    Source: ExecuHome Realty #BC7268025 Report a problem
    3/6/2010Listed for sale$330,000+8.9%$144/sqft
    Source: BIRDVIEW Technologies. Inc. #BC7268025 Report a problem
    7/14/2005Sold$303,000+95.5%$133/sqft
    Source: Public Record Report a problem
    5/3/2003Sold$155,000$68/sqft
    Source: Public Record Report a problem

    Public tax history

    YearProperty taxesTax assessment
    2025$5,191 +39.6%$337,100 +9.9%
    2024$3,718 +11%$306,800 +11%
    2023$3,351 +3.3%$276,500
    2022$3,245 +3.4%$276,500 +6.7%
    2021$3,139 +3.5%$259,033 +3.5%
    2020$3,034 $250,300
    2019$3,034 $250,300
    2018$3,034 -0.9%$250,300 -0.9%
    2017$3,063 +6.7%$252,700 +2.3%
    2016$2,871 $247,067 +2.3%
    2015$2,871 $241,433 +2.4%
    2014$2,871 $235,800
    2013-- $235,800
    2012-- $235,800 -28.9%
    2011-- $331,600 +5.2%
    2010-- $315,066 +5.6%
    2009-- $298,483 +5.9%
    2008-- $281,900 +25.5%
    2007-- $224,696 +34.2%
    2006-- $167,493 +51.5%
    2005-- $110,560 +2%
    2004-- $108,406 +2%
    2003-- $106,253 +2.1%
    2002-- $104,100 +0.4%
    2001-- $103,736

    Find assessor info on the county website

    Neighborhood: 21237

    Nearby schools

    GreatSchools rating
    Schools provided by the listing agent
    • Elementary: Red House Run
    • Middle: Golden Ring
    • High: Overlea High & Academy Of Finance
    • District: Baltimore County Public Schools

    Source: Bright MLS. This data may not be complete. We recommend contacting the local school district to confirm school assignments for this home.

    Get a cash offer in 3 minutes
    Find out how much your home could sell for in as little as 3 minutes with a no-obligation cash offer.
    Estimated market value
    $417,000
    Get a cash offer in 3 minutes
    Find out how much your home could sell for in as little as 3 minutes with a no-obligation cash offer.
    Estimated market value
    $417,000