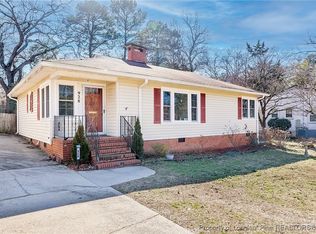
Step into a storybook Haymount style cottage where classic charm meets incredible potential. This meticulously maintained 2-bedroom, 1-bathroom home is a masterclass in maximizing space and character. Gleaming hardwood floors flow beneath elegant crown and shoe moldings, leading you through a bright and airy layout. Cozy up by the fireplace with gas logs, unwind in the charming heated & cooled sunroom, or escape to your private, park-like backyard oasis.
The spectacular covered back porch, with its vaulted ceiling and roll-down shades, is a true outdoor space perfect for year-round enjoyment. The updated bathroom boasts a sleek walk-in shower. Practicality abounds with a detached double garage, additional storage shed, unfinished attic storage, and a fenced back yard with mature, blooming landscaping including Roses, Camellias, and Chinese Fringe Flower (also called Loropetalum).
Move-in ready with a 2021 roof and Rheem HVAC system, this home is a blank canvas awaiting your personal touch. Its prime location offers quick access to Fort Bragg, schools in the Terry Sanford High school district, shopping, and dining. Don't miss this rare opportunity to own a slice of classic Haymount style charm with all the space and storage you need. Schedule your private tour today and imagine the possibilities!
Sold for $170,000
$170,000
930 Chester Cir, Fayetteville, NC 28303
2beds
1,080sqft
Single Family Residence
Built in 1950
9,147 Square Feet Lot
$170,200 Zestimate®
$157/sqft
$1,195 Estimated rent
Home value
$170,200
$155,000 - $187,000
$1,195/mo
Zestimate® history
Owner options
List your home for rent
$1,195/mo
Rent Zestimate®
Find your next renter with Zillow Rental Manager. Plus, with online applications, you can quickly screen prospective tenants – for free.
$1,195/mo
Rent Zestimate®
Refinance and save
$1,116/mo
Est. payment
Refinancing to a lower rate could help reduce your monthly payments and save thousands over the life of the loan.
$1,116/mo
Est. payment
Explore your selling options
Work with a Zillow partner agent
Leverage their expertise and Zillow's premium Showcase listings to get your home seen by more buyers.
Get startedList with your own agent
Get your home in front of millions of buyers by listing it on Zillow.
Learn how to do itSell it yourself
Take full control of how buyers see your home on Zillow by listing For Sale by Owner (FSBO).
List your homeWhat's special
Private park-like backyard oasisDetached double garageGleaming hardwood floorsAdditional storage shedBright and airy layoutFireplace with gas logs
Zillow last checked:
Listing updated:
Listed by:
PATRICK RICHLING,
PREMIER LOCAL REAL ESTATE, LLC.
Bought with:
ALEXANDRA SCOTT, 311356
CENTURY 21 Family Realty
Source: LPRMLS,MLS#: 757126 Originating MLS: Longleaf Pine Realtors
Originating MLS: Longleaf Pine RealtorsFacts & features
Interior
Bedrooms & bathrooms
- Bedrooms: 2
- Bathrooms: 1
- Full bathrooms: 1
Heating
- Forced Air, Gas
Cooling
- Has cooling: Yes
Appliances
- Included: Dryer, Electric Range, Free-Standing Refrigerator, Microwave, Washer
- Laundry: Washer Hookup, Dryer Hookup, In Unit
Features
- Attic, Ceiling Fan(s), Crown Molding, Separate/Formal Dining Room, Handicap Access, Pull Down Attic Stairs, Smooth Ceilings, Shower Only, Separate Shower, Walk-In Shower, Window Treatments, Sun Room
- Flooring: Hardwood, Tile, Vinyl
- Windows: Blinds
- Basement: Crawl Space
- Attic: Pull Down Stairs
- Number of fireplaces: 1
- Fireplace features: Gas Log, Living Room, Masonry
Interior area
- Total interior livable area: 1,080 sqft
Property
Parking
- Total spaces: 2
- Parking features: Detached, Garage
- Garage spaces: 2
Features
- Levels: One
- Stories: 1
- Patio & porch: Rear Porch, Covered, Porch
- Exterior features: Fence, Porch, Storage
- Fencing: Back Yard
Lot
- Size: 9,147 Square Feet
- Features: < 1/4 Acre, Interior Lot
- Topography: Sloping
Details
- Parcel number: 0428515621
- Zoning description: Residential District
- Special conditions: Probate Listing
Construction
Type & style
- Home type: SingleFamily
- Architectural style: One Story
- Property subtype: Single Family Residence
Materials
- Masonite
Condition
- New construction: No
- Year built: 1950
Utilities & green energy
- Electric: 220 Volts
- Sewer: Public Sewer
- Water: Public
Community & HOA
Community
- Subdivision: Cumberland Heig
HOA
- Has HOA: No
Location
- Region: Fayetteville
Financial & listing details
- Price per square foot: $157/sqft
- Tax assessed value: $193,800
- Annual tax amount: $2,327
- Date on market: 2/9/2026
- Cumulative days on market: 5 days
- Listing terms: Cash,Conventional,FHA,New Loan,VA Loan
- Inclusions: Refrigerator, Washer, Dryer, and Back Porch Chairs to transfer as gifts from the sellers
- Exclusions: Bench seat outside of kitchen window by driveway will be removed by sellers prior to closing
- Ownership: Less than a year
- Road surface type: Paved
Price history
| Date | Event | Price |
|---|---|---|
| 3/24/2026 | Sold | $170,000$157/sqft |
Source:  LPRMLS #757126 Report a problem LPRMLS #757126 Report a problem | ||
| 2/14/2026 | Pending sale | $170,000$157/sqft |
Source: LPRMLS #757126 Report a problem | ||
| 2/9/2026 | Listed for sale | $170,000$157/sqft |
Source: LPRMLS #757126 Report a problem | ||
Public tax history
| Year | Property taxes | Tax assessment |
|---|---|---|
| 2025 | $2,327 +28.7% | $193,800 +102.5% |
| 2024 | $1,808 +17.7% | $95,700 +15.7% |
| 2023 | $1,537 +7.7% | $82,700 |
| 2022 | $1,427 | $82,700 |
| 2021 | $1,427 | $82,700 +17.9% |
| 2020 | -- | $70,123 -15.2% |
| 2019 | $1,392 | $82,700 |
| 2018 | $1,392 | $82,700 |
| 2017 | $1,392 +29.1% | $82,700 +9% |
| 2016 | $1,078 +1% | $75,900 |
| 2015 | $1,068 +0.7% | $75,900 |
| 2014 | $1,061 +3% | $75,900 |
| 2013 | $1,030 | $75,900 |
| 2012 | $1,030 | $75,900 |
| 2011 | $1,030 | $75,900 |
| 2010 | -- | $75,900 |
| 2009 | -- | $75,900 +25% |
| 2008 | -- | $60,700 |
| 2007 | -- | $60,700 |
| 2006 | -- | $60,700 |
| 2005 | -- | -- |
| 2004 | -- | $60,700 |
| 2003 | -- | $60,700 +5.4% |
| 2002 | -- | $57,610 |
| 2001 | -- | $57,610 |
Find assessor info on the county website
Neighborhood: Cumberland Heights
Nearby homes
- $130,3002 bd1 ba784 sqft932 Chester Cir, Fayetteville, NC 28303Off Market
- $186,0002 bd1 ba1.1k sqft928 Chester Cir, Fayetteville, NC 28303Sold
- $181,5002 bd1 ba1k sqft934 Chester Cir, Fayetteville, NC 28303Off Market

- $180,7003 bd2 ba1.3k sqft926 Chester Cir, Fayetteville, NC 28303Off Market
- $189,0003 bd1 ba1.5k sqft807 Ethelored St, Fayetteville, NC 28303Off Market
- $177,5003 bd1 ba1.1k sqft809 Ethelored St, Fayetteville, NC 28303Sold
- $228,3004 bd2 ba1.4k sqft805 Ethelored St, Fayetteville, NC 28303Off Market
- $178,6002 bd1 ba825 sqft936 Chester Cir, Fayetteville, NC 28303Off Market
Nearby schools
GreatSchools rating
- 7/10Margaret Willis ElementaryGrades: PK-5Distance: 0.6 mi
- 6/10Luther Nick Jeralds MiddleGrades: 6-8Distance: 2.4 mi
- 5/10Terry Sanford HighGrades: 9-12Distance: 0.6 mi
Schools provided by the listing agent
- Middle: Nick Jeralds Middle School
- High: Terry Sanford Senior High
Source: LPRMLS. This data may not be complete. We recommend contacting the local school district to confirm school assignments for this home.
Get a cash offer in 3 minutes
Find out how much your home could sell for in as little as 3 minutes with a no-obligation cash offer.
Estimated market value
$170,200
Get a cash offer in 3 minutes
Find out how much your home could sell for in as little as 3 minutes with a no-obligation cash offer.
Estimated market value
$170,200
Nearby cities
Nearby neighborhoods
Nearby zip codes
Other Fayetteville Topics
