Skip main navigation
Closed
  • $559,000

    930 Ciceri Drive, Placerville, CA 95667

    3beds
    2,861sqft
    Single Family Residence
    Built in 1979
    5 Acres Lot
    $557,300 Zestimate®
    $195/sqft
    $3,555 Estimated rent

    Home value

    $557,300

    $502,000 - $619,000

    $3,555/mo

    Zestimate® history
    Loading
    Loading...

    Owner options

    List your home for rent

    $3,555/mo

    Rent Zestimate®

    Find your next renter with Zillow Rental Manager. Plus, with online applications, you can quickly screen prospective tenants – for free.

    Learn more

    $3,555/mo

    Rent Zestimate®

    Refinance and save

    $3,491/mo

    Est. payment

    Refinancing to a lower rate could help reduce your monthly payments and save thousands over the life of the loan.

    See today's rates

    $3,491/mo

    Est. payment

    Explore your selling options

    Work with a Zillow partner agent

    Leverage their expertise and Zillow's premium Showcase listings to get your home seen by more buyers.

    Get started

    List with your own agent

    Get your home in front of millions of buyers by listing it on Zillow.

    Learn how to do it

    Sell it yourself

    Take full control of how buyers see your home on Zillow by listing For Sale by Owner (FSBO).

    List your home

    What's special

    Basement storageWorkshop areaEn suite bathroomHis and her sinksWalk in closetPrimary suiteOversized garage
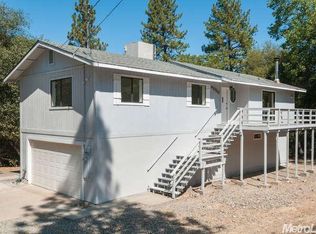
    With VIEWS from every window and TREES as far as the eye can see, this lovely 3 bedroom, 2.5 bath home offers the serenity of country living with Downtown Placerville just 5 minutes away. Features include, OWNED SOLAR, NEWER HVAC, NEWER LAMINATE STYLE FLOORING, UPDATED PAINT & WINDOW COVERINGS & lots of natural light! On the main floor you will find the kitchen, living room, guest bathroom, laundry room and dining area as well as 3 generously sized bedrooms including the primary suite with en suite bathroom featuring his and her sinks and a walk in closet. Entering off the garage you will find a rumpus room and attached HUGE storage area with 2 private entrances, a built in bar with sink and full bathroom. This could easily be used as a seperate living area to rent out or for multi generational living. Outdoor highlights include plenty of room for RV parking, wrap around driveway, two storage sheds, fenced animal pen with covered area (great for a chicken coop or dog run) and both paved and gravel parking. The oversized garage provides a workshop area, storage off the back of the garage as well as basement storage. This home has too many features to list and is priced to sell....don't wait to schedule your tour!

    Zillow last checked:

    Listing updated:

    Listed by:

    Shannon Riddle DRE #01445367 707-301-5272,

    Realty One Group FOX 707-448-6119

    Bought with:

    Vitalii Velykocholovik

    Mimi Nassif Luxury Estates, Inc.

    Source: BAREIS,MLS#: 224117046MLS LogoOriginating MLS: Northern Solano

    Facts & features

    Interior

    Bedrooms & bathrooms
    • Bedrooms: 3
    • Bathrooms: 3
    • Full bathrooms: 3
    Primary bedroom
    • Features: Walk-In Closet(s), Closet
    Bedroom
    • Level: Main
    Primary bathroom
    • Features: Window, Double Vanity, Closet
    Bathroom
    • Features: Skylight/Solar Tube, Double Vanity
    • Level: Lower,Main
    Dining room
    • Features: Other
    • Level: Main
    Family room
    • Level: Main
    Kitchen
    • Features: Skylight(s), Breakfast Room, Breakfast Nook
    • Level: Lower,Main
    Living room
    • Features: Deck Attached
    • Level: Lower,Main
    Heating
    • Fireplace Insert, Electric, Central, Pellet Stove
    Cooling
    • Central Air, Ceiling Fan(s)
    Appliances
    • Included: Free-Standing Electric Range, Free-Standing Electric Oven, Electric Water Heater, Electric Cooktop, Disposal, Dishwasher, Free-Standing Refrigerator
    • Laundry: Inside Area, Hookups Only, Sink, Cabinets
    Features
    • Flooring: Laminate, Slate, Carpet
    • Windows: Dual Pane Full
    • Has basement: No
    • Number of fireplaces: 2
    • Fireplace features: Wood Burning Stove, Wood Burning, Pellet Stove
    Interior area
    • Total structure area: 2,861
    • Total interior livable area: 2,861 sqft

    Property

    Parking
    • Total spaces: 10
    • Parking features: Workshop in Garage, Guest, Garage Faces Front, RV Storage, RV Possible, Deck, Covered, Paved, Gravel
    • Garage spaces: 2
    • Uncovered spaces: 8
    Accessibility
    • Accessibility features: Wheelchair Access
    Features
    • Levels: Two
    • Stories: 2
    • Patio & porch: Patio, Deck, Front Porch
    • Exterior features: Balcony
    • Fencing: Other
    • Has view: Yes
    • View description: Mountain(s), Trees/Woods, Hills, Forest
    Lot
    • Size: 5 Acres
    • Features: Other
    Details
    • Additional structures: Kennel/Dog Run, Shed(s)
    • Parcel number: 051461025000
    • Zoning: SFR
    • Special conditions: Offer As Is,Trust

    Construction

    Type & style
    • Home type: SingleFamily
    • Architectural style: Other,Traditional
    • Property subtype: Single Family Residence
    Materials
    • Wood Siding
    • Foundation: Slab, Raised
    • Roof: Other
    Condition
    • Year built: 1979

    Utilities & green energy

    • Electric: 220 Volts in Laundry, 220 Volts
    • Sewer: Septic Tank
    • Water: Public, Water District
    • Utilities for property: Other, Internet Available, Electricity Connected
    Green energy
    • Energy generation: Solar

    Community & neighborhood

    Security
    • Security features: Smoke Detector(s), Carbon Monoxide Detector(s)
    Location
    • Region: Placerville

    HOA & financial

    HOA
    • Has HOA: No

    Price history

    DateEventPrice
    1/16/2025Pending sale$579,000+3.6%$202/sqft
    Source: BAREIS #224117046 Report a problem
    1/14/2025Sold$559,000-3.5%$195/sqft
    Source: BAREIS #224117046 Report a problem
    12/7/2024Contingent$579,000$202/sqft
    Source: BAREIS #224117046 Report a problem
    10/18/2024Listed for sale$579,000+34.7%$202/sqft
    Source: BAREIS #224117046 Report a problem
    10/7/2016Sold$430,000-1.1%$150/sqft
    Source: MetroList Services of CA #16058083 Report a problem
    9/9/2016Pending sale$435,000$152/sqft
    Source: Lyon Real Estate #16058083 Report a problem
    9/4/2016Listed for sale$435,000$152/sqft
    Source: Lyon Real Estate #16058083 Report a problem

    Public tax history

    YearProperty taxesTax assessment
    2025$5,271 +3.5%$499,047 +2%
    2024$5,092 +2.1%$489,262 +2%
    2023$4,989 +1.5%$479,670 +2%
    2022$4,914 +1.4%$470,266 +2%
    2021$4,844 +1.4%$461,046 +1%
    2020$4,778 +1.6%$456,319 +2%
    2019$4,702 +2.9%$447,372 +2%
    2018$4,568 +1.9%$438,600 +2%
    2017$4,485 +88.5%$430,000 +89.4%
    2016$2,379 +5.5%$227,065 +1.5%
    2015$2,256 $223,656 +2%
    2014$2,256 $219,277 +0.5%
    2013-- $218,287 +4%
    2012-- $209,811
    2011-- $209,811 +0.8%
    2010-- $208,245 -0.2%
    2009-- $208,742 +2%
    2008-- $204,650 +2%
    2007-- $200,639 +2%
    2006-- $196,706 +2%
    2005-- $192,850 +2%
    2004-- $189,069

    Find assessor info on the county website

    Neighborhood: 95667

    Nearby schools

    GreatSchools rating
    Schools provided by the listing agent
    • District: Mother Lode

    Source: BAREIS. This data may not be complete. We recommend contacting the local school district to confirm school assignments for this home.

    Get a cash offer in 3 minutes
    Find out how much your home could sell for in as little as 3 minutes with a no-obligation cash offer.
    Estimated market value
    $557,300
    Get a cash offer in 3 minutes
    Find out how much your home could sell for in as little as 3 minutes with a no-obligation cash offer.
    Estimated market value
    $557,300