Skip main navigation
Sold for $988,000
  • Listing Provided by: Keller Williams Realty
    Bought with: Pinnacle Estate Properties, Inc.
    $988,000

    930 Corte Augusta, Camarillo, CA 93010

    4beds
    2,013sqft
    Condominium
    Built in 1997
    -- sqft lot
    $996,000 Zestimate®
    $491/sqft
    $4,471 Estimated rent

    Home value

    $996,000

    $946,000 - $1.05M

    $4,471/mo

    Zestimate® history
    Loading
    Loading...

    Owner options

    List your home for rent

    $4,471/mo

    Rent Zestimate®

    Find your next renter with Zillow Rental Manager. Plus, with online applications, you can quickly screen prospective tenants – for free.

    Learn more

    $4,471/mo

    Rent Zestimate®

    Refinance and save

    $6,693/mo

    Est. payment

    Refinancing to a lower rate could help reduce your monthly payments and save thousands over the life of the loan.

    See today's rates

    $6,693/mo

    Est. payment

    Explore your selling options

    Work with a Zillow partner agent

    Leverage their expertise and Zillow's premium Showcase listings to get your home seen by more buyers.

    Get started

    List with your own agent

    Get your home in front of millions of buyers by listing it on Zillow.

    Learn how to do it

    Sell it yourself

    Take full control of how buyers see your home on Zillow by listing For Sale by Owner (FSBO).

    List your home

    What's special

    Airy feelCharming gated front entryExpansive primary suiteStylish chandelierPrivate flagstone patioWide plank flooringPrivate toilet room
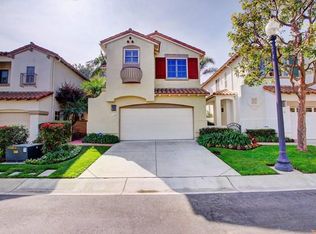
    Set within the gated Golf Villas community adjacent to the Spanish Hills Club, this beautifully updated 4-bedroom, 3-bath home offers turnkey comfort with a refined, open-concept design. A charming gated front entry leads to a solid-wood front door, where wide plank flooring, soaring ceilings, and recessed lighting create an immediate sense of space and light. To the right of the entry is a convenient guest 1/2 bathroom, followed by the formal dining room, which features a stylish chandelier, vaulted ceilings, and clerestory windows that enhance the home's airy feel. The layout flows seamlessly into the living and family room, where a stone-tiled fireplace with a classic white mantel anchors the space. The family room opens to the updated kitchen, designed with both style and functionality in mind. Quartz countertops complement a suite of black stainless steel appliances, including a Bosch dishwasher, an LG French-door refrigerator, a GE Profile oven, a 4-burner gas cooktop, and an LG microwave. Recessed lighting and thoughtful finishes complete the space. A sliding glass door leads to a private flagstone patio and a beautifully designed river rock dry creekbed feature along the side yard. This outdoor retreat is perfect for relaxing or entertaining. Upstairs, the expansive primary suite offers wide plank flooring, recessed lighting, a ceiling fan, and an arched entry into the ensuite bathroom. Here, you'll find a dual-sink vanity with a dedicated seating area, built-in linen storage, a walk-in closet, a deep soaking tub, a separate shower, and a private toilet room. Two additional bedrooms are well-sized with ceiling fans, plush carpeting, and ample closet space. Also, a versatile glass-enclosed office or den with built-in cabinetry provides an ideal workspace or creative retreat. A full bathroom with dual sinks and a tub/shower combination serves these rooms. A separate laundry room with a side-by-side washer and dryer and overhead cabinetry adds convenience to the upper level. The attached finished two-car garage features epoxy flooring, built-in storage, a workbench, and direct access to the side yard. Located in a desirable gated community with close proximity to golf, recreation, and everyday amenities, this home offers a perfect blend of comfort, style, and easy living.

    Zillow last checked:

    Listing updated:

    Listing Provided by:

    Jason Berns DRE #01787757 626-826-4544,

    Keller Williams Realty,

    Laura Berns DRE #01407023,

    Keller Williams Realty

    Bought with:

    Tim Fitzgerald, DRE #00886123

    Pinnacle Estate Properties, Inc.

    Kevin Fitzgerald, DRE #01864327

    Pinnacle Estate Properties, Inc.

    Source: CRMLS,MLS#: P1-27180MLS LogoOriginating MLS: California Regional MLS (Ventura & Pasadena-Foothills AORs)

    Facts & features

    Interior

    Bedrooms & bathrooms
    • Bedrooms: 4
    • Bathrooms: 3
    • Full bathrooms: 2
    • 1/2 bathrooms: 1
    Primary bedroom
    • Features: Primary Suite
    Bedroom
    • Features: All Bedrooms Up
    Bathroom
    • Features: Bathtub, Closet, Dual Sinks, Enclosed Toilet, Linen Closet, Soaking Tub, Separate Shower, Tile Counters, Tub Shower
    Kitchen
    • Features: Kitchen Island, Kitchen/Family Room Combo, Quartz Counters, Stone Counters, Remodeled, Updated Kitchen
    Other
    • Features: Walk-In Closet(s)
    Heating
    • Central
    Cooling
    • Central Air
    Appliances
    • Included: Dishwasher, Gas Cooktop, Gas Oven, Microwave, Refrigerator, Dryer, Washer
    • Laundry: Inside, Laundry Room
    Features
    • Built-in Features, Ceiling Fan(s), Separate/Formal Dining Room, High Ceilings, Open Floorplan, Quartz Counters, Stone Counters, Recessed Lighting, Storage, All Bedrooms Up, Primary Suite, Walk-In Closet(s)
    • Flooring: Carpet, Laminate, Tile, Wood
    • Windows: Double Pane Windows
    • Has fireplace: Yes
    • Fireplace features: Family Room
    • Common walls with other units/homes: No Common Walls
    Interior area
    • Total interior livable area: 2,013 sqft

    Property

    Parking
    • Total spaces: 2
    • Parking features: Driveway, Garage, Guest, RV Access/Parking
    • Attached garage spaces: 2
    Features
    • Levels: Two
    • Stories: 2
    • Entry location: 1
    • Patio & porch: Stone
    • Has private pool: Yes
    • Pool features: In Ground, Association
    • Has spa: Yes
    • Spa features: Association, In Ground
    • Fencing: Block,Wrought Iron
    • Has view: Yes
    • View description: None
    Lot
    • Size: 3,380 sqft
    Details
    • Parcel number: 1520020075
    • Special conditions: Standard

    Construction

    Type & style
    • Home type: Condo
    • Architectural style: Mediterranean
    • Property subtype: Condominium
    Materials
    • Foundation: Slab
    Condition
    • Updated/Remodeled,Turnkey
    • Year built: 1997

    Utilities & green energy

    • Sewer: Unknown
    • Water: Public

    Community & neighborhood

    Security
    • Security features: Security Gate, Key Card Entry
    Community
    • Community features: Golf, Suburban
    Location
    • Region: Camarillo

    HOA & financial

    HOA
    • Has HOA: Yes
    • HOA fee: $480 monthly
    • Amenities included: Clubhouse, Controlled Access, Maintenance Grounds, Pool, RV Parking, Spa/Hot Tub
    • Association name: Spanish Hills Golf Villas No. 2 HOA
    • Association phone: 800-999-6468

    Other

    Other facts
    • Listing terms: Cash,Cash to New Loan,Conventional

    Price history

    DateEventPrice
    7/2/2026Sold$988,000-1.1%$491/sqft
    Source: CRMLS #P1-27180 Report a problem
    6/1/2026Contingent$999,000$496/sqft
    Source: CRMLS #P1-27180 Report a problem
    5/15/2026Listed for sale$999,000+53.7%$496/sqft
    Source: CRMLS #P1-27180 Report a problem
    12/21/2018Sold$650,000-5.8%$323/sqft
    Source: CSMAOR #218008777 Report a problem
    11/30/2018Pending sale$690,000$343/sqft
    Source: Aviara Real Estate #218008777 Report a problem
    10/3/2018Price change$690,000-2.1%$343/sqft
    Source: Aviara Real Estate #218008777 Report a problem
    8/10/2018Price change$705,000-2.1%$350/sqft
    Source: Aviara Real Estate #218008777 Report a problem
    7/13/2018Listed for sale$720,000+168.7%$358/sqft
    Source: Aviara Real Estate #218008777 Report a problem
    8/25/1997Sold$268,000$133/sqft
    Source: Public Record Report a problem

    Public tax history

    YearProperty taxesTax assessment
    2025$9,013 +5.1%$725,085 +2%
    2024$8,580 $710,868 +2%
    2023$8,580 -0.1%$696,930 +2%
    2022$8,585 +2.9%$683,265 +2%
    2021$8,340 +0.4%$669,868 +1%
    2020$8,309 +0.7%$663,000 +2%
    2019$8,254 +212.9%$650,000 +327.5%
    2018$2,638 -1.3%$152,045 +2%
    2017$2,672 -1.8%$149,065 +2%
    2016$2,722 -5.4%$146,143 +1.5%
    2015$2,876 +3.6%$143,950 +2%
    2014$2,777 $141,132 +0.5%
    2013-- $140,496 +2%
    2012-- $137,742 +2%
    2011-- $135,043 +0.5%
    2009-- $134,357 +4%
    2007-- $129,142 +2%
    2006-- $126,611 +2%
    2005-- $124,129 +3.9%
    2003-- $119,468 +2%
    2002-- $117,126 +2%
    2001$2,220 +2.6%$114,830 +2%
    2000$2,163 $112,579

    Find assessor info on the county website

    Neighborhood: 93010

    Nearby schools

    GreatSchools rating
    Get a cash offer in 3 minutes
    Find out how much your home could sell for in as little as 3 minutes with a no-obligation cash offer.
    Estimated market value
    $996,000
    Get a cash offer in 3 minutes
    Find out how much your home could sell for in as little as 3 minutes with a no-obligation cash offer.
    Estimated market value
    $996,000