3 BEDROOM + STUDY / 2 ½ BATH / 2 CAR GARAGE W/OVER 2600 SQFT SITTING ON OVER .85 ACRES, LESS THAN 500' FROM BELTON LAKE, & NO CITY TAXES IN THE HIGHLY DESIRABLE NORTHCLIFFE SUBDIVISION:
This meticulously maintained, one owner home is beautiful, warm, and inviting!
INSIDE: Upon entering the home, you will find traditional colors with tile floors.
DOWNSTAIRS: Moving past the study on the left and staircase on the right, the entryway opens into a massive living room which was doubled in size in 2002 retaining a fireplace and adding an AV area. A doorway leads from the living room to the covered back patio. To your right front is the kitchen area, breakfast nook, half bath, laundry room, secondary dining room, access to the garage, and a small workshop. The kitchen and laundry room were upgraded with quartz countertops, backsplash, and fresh paint in 2019. It features ample cabinet and countertop space as well as an island cook top, built-in oven and microwave, a small coffee bar area, and desk area.
UPSTAIRS: At the top of the beautiful hardwood staircase is a guest bathroom, sitting area, and two bedrooms, and an enormous primary suite with a large bathroom featuring double vanities, a separate Jacuzzi tub, shower, water closet, and a walk-in closet. New carpet installed in 2018.
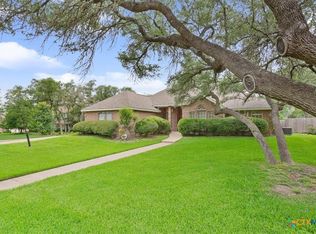
OUTSIDE: Imagine enjoying the tranquility of the day, sitting on the covered porch that is nestled behind several mature trees over 100’ from a quiet street. Better still, enjoying the privacy of the covered back porch overlooking the remainder of the property adjoining a 19.26-acre greenbelt, with deer and other wildlife.
Quiet, semi-secluded with all the best features of the area: BISD Schools (Lakewood Elem., Lake Belton MS, & Lake Belton HS), no city taxes, and close to everything. Just minutes from Baylor, Scott & White, Fort Cavasos (Hood) military base and great eateries. Easy access to I-14, I-35 and points beyond.
Start your Next Chapter Here!
Closed
Price Unknown
930 Crescent Dr, Belton, TX 76513
3beds
2,672sqft
Single Family Residence
Built in 1994
0.85 Acres Lot
$524,300 Zestimate®
$--/sqft
$2,677 Estimated rent
Home value
$524,300
$493,000 - $556,000
$2,677/mo
Zestimate® history
Owner options
List your home for rent
$2,677/mo
Rent Zestimate®
Find your next renter with Zillow Rental Manager. Plus, with online applications, you can quickly screen prospective tenants – for free.
$2,677/mo
Rent Zestimate®
Refinance and save
$175/mo
Est. payment
Refinancing to a lower rate could help reduce your monthly payments and save thousands over the life of the loan.
$175/mo
Est. payment
Explore your selling options
Work with a Zillow partner agent
Leverage their expertise and Zillow's premium Showcase listings to get your home seen by more buyers.
Get startedList with your own agent
Get your home in front of millions of buyers by listing it on Zillow.
Learn how to do itSell it yourself
Take full control of how buyers see your home on Zillow by listing For Sale by Owner (FSBO).
List your homeWhat's special
Meticulously maintainedTile floorsSitting areaBreakfast nookCountertop spaceLaundry roomSmall coffee bar area
Zillow last checked:
Listing updated:
Listed by:
Alan Hardin 254-444-3932,
Brautigan Realty
Bought with:
Logan Parker, TREC #0661785
JD Walters Real Estate
Source: Central Texas MLS,MLS#: 528630 Originating MLS: Temple Belton Board of REALTORS
Originating MLS: Temple Belton Board of REALTORSFacts & features
Interior
Bedrooms & bathrooms
- Bedrooms: 3
- Bathrooms: 3
- Full bathrooms: 2
- 1/2 bathrooms: 1
Primary bedroom
- Level: Upper
Bedroom 2
- Level: Upper
Bedroom 3
- Level: Upper
Primary bathroom
- Level: Upper
Bathroom
- Level: Main
Bathroom
- Level: Upper
Breakfast room nook
- Level: Main
Dining room
- Level: Main
Entry foyer
- Level: Main
Family room
- Level: Main
Kitchen
- Level: Main
Laundry
- Level: Main
Office
- Level: Main
Workshop
- Level: Main
Heating
- Central, Electric, Fireplace(s), Heat Pump, Multiple Heating Units
Cooling
- Central Air, Heat Pump, 2 Units
Appliances
- Included: Dryer, Dishwasher, Electric Cooktop, Disposal, Microwave, Other, Oven, See Remarks, Vented Exhaust Fan, Water Heater
- Laundry: Laundry in Utility Room, Laundry Room
Features
- All Bedrooms Up, Ceiling Fan(s), Double Vanity, Stone Counters, Upper Level Primary, Walk-In Closet(s), Breakfast Area, Central Vacuum, Kitchen Island, Other, See Remarks, Solid Surface Counters
- Flooring: Carpet, Ceramic Tile
- Attic: Other,See Remarks
- Number of fireplaces: 1
- Fireplace features: Family Room
Interior area
- Total interior livable area: 2,672 sqft
Property
Parking
- Total spaces: 2
- Parking features: Attached, Door-Single, Garage, Garage Faces Side
- Attached garage spaces: 2
Features
- Levels: Two
- Stories: 2
- Patio & porch: Covered, Patio, Porch
- Exterior features: Covered Patio, Porch, Rain Gutters
- Pool features: None
- Spa features: None
- Fencing: Other,See Remarks
- Has view: Yes
- View description: Park/Greenbelt, Other
- Body of water: Greenbelt,Other-See Remarks
Lot
- Size: 0.85 Acres
Details
- Parcel number: 124247
- Other equipment: Satellite Dish
Construction
Type & style
- Home type: SingleFamily
- Architectural style: Colonial
- Property subtype: Single Family Residence
Materials
- Brick Veneer, Lap Siding, Masonry
- Foundation: Slab
- Roof: Composition,Shingle
Condition
- Resale
- Year built: 1994
Utilities & green energy
- Sewer: Not Connected (at lot), Public Sewer
- Water: Public
- Utilities for property: Cable Available, High Speed Internet Available, Trash Collection Public, Underground Utilities
Community & HOA
Community
- Features: Playground
- Subdivision: Northcliffe Ph III
HOA
- Has HOA: Yes
- HOA fee: $175 annually
- HOA name: Northcliffe HOA
- HOA phone: 254-773-0900
Location
- Region: Belton
Financial & listing details
- Tax assessed value: $480,349
- Date on market: 12/19/2023
- Cumulative days on market: 32 days
- Listing agreement: Exclusive Right To Sell
- Listing terms: Cash,Conventional,FHA,VA Loan
- Road surface type: Asphalt
Price history
| Date | Event | Price |
|---|---|---|
| 2/29/2024 | Sold | -- |
Source:  Central Texas MLS #528630 Report a problem Central Texas MLS #528630 Report a problem | ||
| 1/21/2024 | Contingent | $520,000$195/sqft |
Source: Central Texas MLS #528630 Report a problem | ||
| 12/19/2023 | Listed for sale | $520,000$195/sqft |
Source: Central Texas MLS #528630 Report a problem | ||
Public tax history
| Year | Property taxes | Tax assessment |
|---|---|---|
| 2025 | -- | $480,349 +0.9% |
| 2024 | $2,109 -0.3% | $476,237 +20.5% |
| 2023 | $2,115 -48.3% | $395,324 +10% |
| 2022 | $4,088 | $359,385 +10% |
| 2021 | -- | $326,714 +1.6% |
| 2020 | $4,089 0% | $321,627 +7.3% |
| 2019 | $4,089 +0% | $299,649 +8.1% |
| 2018 | $4,089 +0% | $277,246 +1.6% |
| 2017 | $4,089 | $272,854 +3.1% |
| 2016 | $4,089 -3.4% | $264,718 +1.6% |
| 2015 | $4,233 | $260,549 +1.5% |
| 2014 | $4,233 | $256,819 +0.8% |
| 2013 | -- | $254,801 +1.4% |
| 2012 | -- | $251,326 -0.8% |
| 2011 | -- | $253,464 |
| 2010 | -- | $253,464 -0.8% |
| 2009 | -- | $255,606 +9.9% |
| 2008 | -- | $232,609 -3.9% |
| 2007 | -- | $242,130 +2.4% |
| 2006 | -- | $236,481 +1.6% |
| 2005 | -- | $232,707 -1.7% |
| 2004 | -- | $236,710 |
| 2003 | -- | $236,710 +9.6% |
| 2002 | -- | $216,026 +10% |
| 2001 | -- | $196,387 |
| 2000 | -- | $196,387 |
Find assessor info on the county website
Neighborhood: 76513
Nearby homes
- $1,317,8004 bd3 ba4.7k sqft926 Crescent Dr, Belton, TX 76513Off Market
- $--4 bd3 ba2.7k sqft1002 Crescent Dr, Belton, TX 76513Sold
- $1,367,5005 bd5 ba4.8k sqft922 Crescent Dr, Belton, TX 76513Off Market
- $665,7004 bd3 ba3k sqft1006 Crescent Dr, Belton, TX 76513Off Market

- $541,000-- bd2 ba2.9k sqft925 Crescent Dr, Belton, TX 76513Off Market
- $1,071,9004 bd3 ba4.7k sqft918 Crescent Dr, Belton, TX 76513Off Market
- $648,700-- bd3 ba3.2k sqft1010 Crescent Dr, Belton, TX 76513Off Market
- $671,9004 bd3 ba3.3k sqft1007 Crescent Dr, Belton, TX 76513Off Market
Nearby schools
GreatSchools rating
- 9/10Lakewood Elementary SchoolGrades: K-5Distance: 1.5 mi
- 8/10Lake Belton Middle SchoolGrades: 6-8Distance: 2.7 mi
- 7/10Lake Belton High SchoolGrades: 9-12Distance: 2.9 mi
Schools provided by the listing agent
- Elementary: Lakewood Elementary
- Middle: Lake Belton Middle School
- High: Lake Belton High School
- District: Belton ISD
Source: Central Texas MLS. This data may not be complete. We recommend contacting the local school district to confirm school assignments for this home.
Get a cash offer in 3 minutes
Find out how much your home could sell for in as little as 3 minutes with a no-obligation cash offer.
Estimated market value
$524,300
Get a cash offer in 3 minutes
Find out how much your home could sell for in as little as 3 minutes with a no-obligation cash offer.
Estimated market value
$524,300
- Texas
- Bell County
- Belton
- 76513
- 930 Crescent Dr
