ONE OF A KIND FIND: CORNER, PENTHOUSE UNIT IN THE MOST DESIRABLE 930 CURTISS BUILDING AT ACADIA AT THE GREEN. **RARELY AVAILABLE TWO INDOOR HEATED UNDERGROUND DEEDED PARKING SPACES** IN THE HEART OF TREE LINED DOWNTOWN DOWNERS GROVE. CONTEMPORARY CULINARY KITCHEN WITH TOP OF THE LINE APPLIANCES, CUSTOM CABINETRY. OPEN LIVING AND DINING ROOMS, WITH CUSTOM WINDOW TREATMENTS HIGHLIGHTING THE MILLION DOLLAR VIEWS. STUNNING HARDWOOD FLOORS & METICULOUS UPDATES & INTERIOR DESIGN. SELLERS SPARED NO EXPENSE WITH SUPREME UPGRADES. PRIMARY SUITE WITH ROOM SIZED WALK IN CLOSET & LUXE SPA LIKE BATH OFFERS A PLACE OF RESPITE. PLANTATION SHUTTERS THROUGHOUT! END-UNIT WITH SUPREME PRIVACY. FLEXIBLE FLOORPLAN WITH TWO ADDITIONAL BEDROOMS BOASTING TREMENDOUS STORAGE SPACE. SAVVY FLOORPLAN LIVES AND FEELS LIKE A PRIVATE PARADISE **ASSESSMENTS INCLUDE: HEAT, WATER & GAS, PARKING** STUNNING DOWNTOWN VIEWS FROM THE BALCONY AND EVERY WINDOW. STEPS AWAY FROM THE MAIN STREET DOWNERS GROVE EXPRESS TRAIN STOP:22 MIN EXPRESS COMMUTE TO CHICAGO! CLOSE TO PARKS, SHOPS, RESTAURANTS, SCHOOLS, POST OFFICE, LIBRARY. ENJOY EVERYTHING DOWNERS GROVE AT THE FARMER'S MARKET, CAR SHOW, FINE ARTS SHOW, CONCERTS, FESTIVALS, AND SO MUCH MORE. THIS IS DOWNTOWN LIVING AT ITS FINEST!
Closed
$615,000
930 Curtiss St Unit 410, Downers Grove, IL 60515
3beds
1,879sqft
Condominium, Single Family Residence
Built in 2008
-- sqft lot
$710,300 Zestimate®
$327/sqft
$3,751 Estimated rent
Home value
$710,300
$668,000 - $760,000
$3,751/mo
Zestimate® history
Owner options
List your home for rent
$3,751/mo
Rent Zestimate®
Find your next renter with Zillow Rental Manager. Plus, with online applications, you can quickly screen prospective tenants – for free.
$3,751/mo
Rent Zestimate®
Refinance and save
$4,982/mo
Est. payment
Refinancing to a lower rate could help reduce your monthly payments and save thousands over the life of the loan.
$4,982/mo
Est. payment
Explore your selling options
Work with a Zillow partner agent
Leverage their expertise and Zillow's premium Showcase listings to get your home seen by more buyers.
Get startedList with your own agent
Get your home in front of millions of buyers by listing it on Zillow.
Learn how to do itSell it yourself
Take full control of how buyers see your home on Zillow by listing For Sale by Owner (FSBO).
List your homeWhat's special
Car showPlantation shutters throughoutStunning hardwood floorsCustom window treatmentsCustom cabinetryClose to parksPenthouse unit
Zillow last checked:
Listing updated:
Listed by:
Patty Wardlow 630-598-0755,
Keller Williams Experience
Bought with:
Patty Wardlow
Keller Williams Experience
Source: MRED as distributed by MLS GRID,MLS#: 11905471
Facts & features
Interior
Bedrooms & bathrooms
- Bedrooms: 3
- Bathrooms: 2
- Full bathrooms: 2
Rooms
- Room types: Walk In Closet
Primary bedroom
- Features: Flooring (Carpet), Window Treatments (Curtains/Drapes, Plantation Shutters), Bathroom (Full)
- Level: Main
- Area: 240 Square Feet
- Dimensions: 16X15
Bedroom 2
- Features: Flooring (Carpet), Window Treatments (Plantation Shutters)
- Level: Main
- Area: 168 Square Feet
- Dimensions: 14X12
Bedroom 3
- Features: Flooring (Hardwood), Window Treatments (Blinds, Curtains/Drapes)
- Level: Main
- Area: 121 Square Feet
- Dimensions: 11X11
Dining room
- Features: Flooring (Hardwood), Window Treatments (Curtains/Drapes)
- Level: Main
- Dimensions: COMBO
Kitchen
- Features: Kitchen (Eating Area-Breakfast Bar, Island, Pantry-Closet), Flooring (Hardwood)
- Level: Main
- Area: 135 Square Feet
- Dimensions: 15X9
Laundry
- Features: Flooring (Vinyl)
- Level: Main
- Area: 40 Square Feet
- Dimensions: 8X5
Living room
- Features: Flooring (Hardwood), Window Treatments (Curtains/Drapes)
- Level: Main
- Area: 500 Square Feet
- Dimensions: 25X20
Walk in closet
- Features: Flooring (Carpet)
- Level: Main
- Area: 66 Square Feet
- Dimensions: 6X11
Heating
- Natural Gas, Forced Air, Indv Controls
Cooling
- Central Air
Appliances
- Included: Range, Dishwasher, High End Refrigerator, Washer, Dryer, Disposal, Stainless Steel Appliance(s)
- Laundry: Washer Hookup, Main Level, In Unit
Features
- Elevator, 1st Floor Bedroom, 1st Floor Full Bath
- Flooring: Hardwood
- Windows: Screens
- Basement: None
- Common walls with other units/homes: End Unit
Interior area
- Total structure area: 1,879
- Total interior livable area: 1,879 sqft
Property
Parking
- Total spaces: 2
- Parking features: Concrete, Garage Door Opener, Heated Garage, On Site, Garage Owned, Attached, Garage
- Attached garage spaces: 2
- Has uncovered spaces: Yes
Accessibility
- Accessibility features: Door Width 32 Inches or More, Hall Width 36 Inches or More, Main Level Entry, No Interior Steps, Wheelchair Accessible, Wheelchair Adaptable, Disability Access
Features
- Exterior features: Balcony
Lot
- Features: Common Grounds, Landscaped
Details
- Additional parcels included: 0908139019
- Parcel number: 0908330038
- Special conditions: None
- Other equipment: TV-Cable, Intercom, Ceiling Fan(s)
Construction
Type & style
- Home type: Condo
- Property subtype: Condominium, Single Family Residence
Materials
- Brick
- Foundation: Concrete Perimeter
- Roof: Asphalt
Condition
- New construction: No
- Year built: 2008
- Major remodel year: 2022
Utilities & green energy
- Electric: Circuit Breakers, 100 Amp Service
- Sewer: Public Sewer, Storm Sewer
- Water: Lake Michigan
Community & HOA
Community
- Security: Security System, Fire Sprinkler System, Carbon Monoxide Detector(s)
- Subdivision: Acadia On The Green
HOA
- Has HOA: Yes
- Amenities included: Elevator(s), Storage, Park, Security Door Lock(s)
- Services included: Heat, Water, Gas, Parking, Insurance, Security, Exterior Maintenance, Lawn Care, Scavenger, Snow Removal
- HOA fee: $673 monthly
Location
- Region: Downers Grove
Financial & listing details
- Price per square foot: $327/sqft
- Tax assessed value: $182,859
- Annual tax amount: $10,224
- Date on market: 10/20/2023
- Listing terms: Cash
- Ownership: Condo
Price history
| Date | Event | Price |
|---|---|---|
| 11/15/2023 | Sold | $615,000+2.5%$327/sqft |
Source:  MRED as distributed by MLS GRID #11905471 Report a problem MRED as distributed by MLS GRID #11905471 Report a problem | ||
| 10/22/2023 | Contingent | $600,000$319/sqft |
Source: MRED as distributed by MLS GRID #11905471 Report a problem | ||
| 10/20/2023 | Listed for sale | $600,000+12.1%$319/sqft |
Source: MRED as distributed by MLS GRID #11905471 Report a problem | ||
| 4/13/2022 | Sold | $535,000$285/sqft |
Source: MRED as distributed by MLS GRID #11324292 Report a problem | ||
| 3/27/2022 | Contingent | $535,000$285/sqft |
Source: MRED as distributed by MLS GRID #11324292 Report a problem | ||
| 3/22/2022 | Listed for sale | $535,000+8.1%$285/sqft |
Source: MRED as distributed by MLS GRID #11324292 Report a problem | ||
| 1/16/2021 | Listing removed | -- |
Source:  Keller Williams Report a problem Keller Williams Report a problem | ||
| 11/24/2020 | Listed for rent | $3,200$2/sqft |
Source: Keller Williams Experience #10940007 Report a problem | ||
| 6/10/2019 | Listing removed | $494,900$263/sqft |
Source: Platinum Partners Realtors #10374719 Report a problem | ||
| 5/10/2019 | Price change | $494,900+2.1%$263/sqft |
Source: Platinum Partners Realtors #10374719 Report a problem | ||
| 5/1/2019 | Price change | $484,500-2.1%$258/sqft |
Source: Platinum Partners Realtors #10374719 Report a problem | ||
| 4/12/2019 | Listed for sale | $494,900$263/sqft |
Source: Platinum Partners Realtors #10374719 Report a problem | ||
| 4/9/2019 | Pending sale | $494,900$263/sqft |
Source: Platinum Partners Realtors #10374719 Report a problem | ||
| 3/28/2019 | Listed for sale | $494,900+15.1%$263/sqft |
Source: Platinum Partners Realtors #10323753 Report a problem | ||
| 9/29/2015 | Sold | $430,000-4.4%$229/sqft |
Source: Agent Provided Report a problem | ||
| 7/11/2015 | Listed for sale | $450,000+21.6%$239/sqft |
Source: Realty Executives Broker of Record #08978173 Report a problem | ||
| 8/17/2012 | Sold | $370,000+0%$197/sqft |
Source: Public Record Report a problem | ||
| 6/27/2012 | Listed for sale | $369,900$197/sqft |
Source: CirclePix #07262523 Report a problem | ||
| 4/21/2012 | Listing removed | $369,900$197/sqft |
Source: CirclePix #07262523 Report a problem | ||
| 1/21/2012 | Listed for sale | $369,900$197/sqft |
Source: RE/MAX Action #07262523 Report a problem | ||
Public tax history
| Year | Property taxes | Tax assessment |
|---|---|---|
| 2024 | $10,011 +5.2% | $182,859 +8.8% |
| 2023 | $9,517 -1.8% | $168,100 +2.1% |
| 2022 | $9,690 +6.8% | $164,650 +1.1% |
| 2021 | $9,075 -16.6% | $162,780 +2% |
| 2020 | $10,881 +3.5% | $159,550 |
| 2019 | $10,513 -2% | -- |
| 2018 | $10,724 +3.4% | $154,630 +3.9% |
| 2017 | $10,368 +0.5% | $148,790 +7.2% |
| 2016 | $10,314 +6.8% | $138,810 +6.3% |
| 2015 | $9,662 +6.8% | $130,600 +9% |
| 2014 | $9,043 +1.8% | $119,800 +0.5% |
| 2013 | $8,885 +39.1% | $119,240 +88.5% |
| 2012 | $6,388 +37.2% | $63,250 -6.1% |
| 2011 | $4,655 -43% | $67,360 -46.3% |
| 2010 | $8,164 -0.2% | $125,380 -5.8% |
| 2009 | $8,179 +34.5% | $133,090 +30.5% |
| 2008 | $6,081 | $102,000 |
Find assessor info on the county website
Neighborhood: 60515
Nearby homes
- $318,0001 bd2 ba900 sqft930 Curtiss St UNIT 108, Downers Grove, IL 60515Off Market
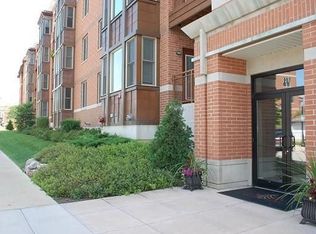
- $540,3002 bd2 ba1.4k sqft930 Curtiss St UNIT 402, Downers Grove, IL 60515Off Market
- $344,1001 bd2 ba900 sqft930 Curtiss St UNIT 407, Downers Grove, IL 60515Off Market

- $312,0001 bd1 ba839 sqft930 Curtiss St UNIT 309, Downers Grove, IL 60515Off Market
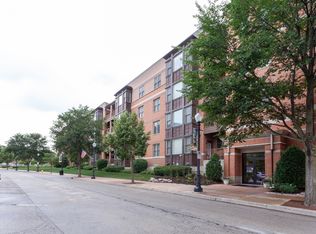
- $312,0001 bd1 ba800 sqft930 Curtiss St UNIT 308, Downers Grove, IL 60515Off Market
- $671,0002 bd2 ba1.8k sqft930 Curtiss St UNIT 210, Downers Grove, IL 60515Off Market
- $353,3001 bd2 ba945 sqft930 Curtiss St UNIT 304, Downers Grove, IL 60515Off Market
- $684,3003 bd2 ba1.9k sqft930 Curtiss St UNIT 401, Downers Grove, IL 60515Off Market
Nearby schools
GreatSchools rating
- 7/10Whittier Elementary SchoolGrades: PK-6Distance: 0.6 mi
- 8/10Herrick Middle SchoolGrades: 7-8Distance: 1 mi
- 7/10Community H S Dist 99 - North High SchoolGrades: 9-12Distance: 0.8 mi
Schools provided by the listing agent
- Elementary: Whittier Elementary School
- Middle: Herrick Middle School
- High: North High School
- District: 58
Source: MRED as distributed by MLS GRID. This data may not be complete. We recommend contacting the local school district to confirm school assignments for this home.
Get a cash offer in 3 minutes
Find out how much your home could sell for in as little as 3 minutes with a no-obligation cash offer.
Estimated market value
$710,300
Get a cash offer in 3 minutes
Find out how much your home could sell for in as little as 3 minutes with a no-obligation cash offer.
Estimated market value
$710,300
- Illinois
- DuPage County
- Downers Grove
- 60515
- 930 Curtiss St Unit 410
Nearby cities
Nearby neighborhoods
Nearby zip codes
Other Downers Grove Topics
