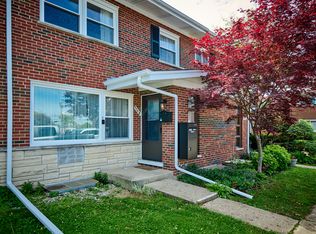
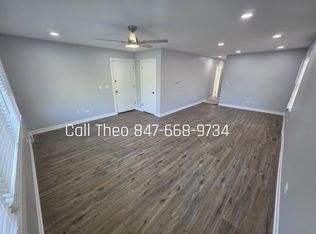
Welcome to this beautifully updated Kensington model in a quiet, established Buffalo Grove neighborhood. This well-maintained 3-bedroom, 2-bath home offers a bright, open layout with comfortable living spaces designed for everyday living and entertaining. The remodeled kitchen features crisp white shaker cabinetry, stainless steel appliances, and granite countertops, providing a stylish and functional space for cooking and gathering. Both bathrooms have been tastefully updated with modern fixtures and classic subway tile. Additional interior features include fresh paint, custom window shades, updated lighting and Decora switches, stylish limestone-look vinyl flooring, and warm cork underlayment in the bedrooms. A newer sliding patio door leads to the deck with modern patio deck tiles and a spacious, fully fenced backyard, perfect for relaxing, outdoor dining, entertaining, or enjoying time with pets. The home is conveniently located near Willow Stream Park, Buffalo Grove Metra Station, I-94, Route 53, shopping, dining, and everyday conveniences. It is also within the award-winning Adlai E. Stevenson High School and District 96 boundaries. With its updated interior, desirable open floor plan, private fenced backyard, and convenient location, this home offers comfortable and easy living in a sought-after Buffalo Grove neighborhood.
House for rent
Singlefamily
Available now
Cats, dogs OK
Air conditioner, central air
Electric dryer hookup laundry
1 Attached garage space parking
Forced air
What's special
Modern fixturesClassic subway tileStylish limestone-look vinyl flooringPrivate fenced backyardSpacious fully fenced backyardFresh paintNewer sliding patio door
- 2 days |
- -- |
- -- |
Zillow last checked:
Listing updated:
Travel times

Let’s turn your rent into credit progress
Build credit history with every on-time payment and get credit for the payment you’re already making.
Facts & features
Interior
Bedrooms & bathrooms
- Bedrooms: 3
- Bathrooms: 2
- Full bathrooms: 2
Rooms
- Room types: No Additional Rooms
Heating
- Forced Air
Cooling
- Air Conditioner, Central Air
Appliances
- Included: Dishwasher, Dryer, Garbage Disposal, Microwave Oven, Range, Refrigerator, Stainless Steel Appliance(s), Washer
- Laundry: Electric Dryer Hookup, In Unit, Main Level
Features
- 1st Floor Bedroom, 1st Floor Full Bath
- Flooring: Laminate
- Has basement: Yes
Interior area
- Total interior livable area: 1,200 sqft
Property
Parking
- Total spaces: 1
- Parking features: Attached, Garage, Open
- Has attached garage: Yes
- Has uncovered spaces: Yes
- Details: Contact manager
Features
- Exterior features: 1 St Floor Bedroom, 1 St Floor Full Bath, Basement
Details
- Additional structures: Garage(s)
- Parcel number: 1532113001
Construction
Type & style
- Home type: SingleFamily
- Property subtype: SingleFamily
Condition
- Year built: 1970
Community & HOA
Location
- Region: Buffalo Grove
Financial & listing details
- Lease term: Contact For Details
Nearby apartments for rent


Price history
| Date | Event | Price |
|---|---|---|
| 10/21/2026 | Listed for rent | $3,100-6.1%$3/sqft |
Source: MRED as distributed by MLS GRID #12790689 Report a problem | ||
| 10/21/2026 | Listing removed | $3,300$3/sqft |
Source: MRED as distributed by MLS GRID #12766445 Report a problem | ||
| 9/22/2026 | Listed for rent | $3,300$3/sqft |
Source: MRED as distributed by MLS GRID #12766445 Report a problem | ||
| 9/21/2026 | Sold | $420,000-2.3%$350/sqft |
Source:  MRED as distributed by MLS GRID #12727818 Report a problem MRED as distributed by MLS GRID #12727818 Report a problem | ||
| 9/16/2026 | Pending sale | $430,000$358/sqft |
Source: MRED as distributed by MLS GRID #12727818 Report a problem | ||
| 8/20/2026 | Contingent | $430,000$358/sqft |
Source: MRED as distributed by MLS GRID #12727818 Report a problem | ||
| 8/13/2026 | Listed for sale | $430,000+38.7%$358/sqft |
Source: MRED as distributed by MLS GRID #12727818 Report a problem | ||
| 5/7/2021 | Sold | $310,000$258/sqft |
Source: MRED as distributed by MLS GRID #11032635 Report a problem | ||
| 3/29/2021 | Pending sale | $310,000$258/sqft |
Source:  RE/MAX International #11032635 Report a problem RE/MAX International #11032635 Report a problem | ||
| 3/29/2021 | Contingent | $310,000$258/sqft |
Source: MRED as distributed by MLS GRID #11032635 Report a problem | ||
| 3/27/2021 | Listed for sale | $310,000$258/sqft |
Source: MRED as distributed by MLS GRID #11032635 Report a problem | ||
| 3/27/2021 | Pending sale | $310,000$258/sqft |
Source: RE/MAX International #11032635 Report a problem | ||
| 3/26/2021 | Contingent | $310,000$258/sqft |
Source: MRED as distributed by MLS GRID #11032635 Report a problem | ||
| 3/26/2021 | Listed for sale | $310,000+40.3%$258/sqft |
Source: MRED as distributed by MLS GRID #11032635 Report a problem | ||
| 10/24/2016 | Sold | $221,000+2.8%$184/sqft |
Source: @Properties sold #09336909_60089 Report a problem | ||
| 9/13/2016 | Pending sale | $215,000$179/sqft |
Source: Berkshire Hathaway HomeServices KoenigRubloff Realty Group #09336909 Report a problem | ||
| 9/8/2016 | Listed for sale | $215,000$179/sqft |
Source: Berkshire Hathaway HomeServices KoenigRubloff Realty Group #09336909 Report a problem | ||