Welcome home to main level living in the heart of Woodbury! There are so many advantages here, starting with a very convenient location so close to all the retail and dining experiences Woodbury is so well known for, a gorgeous walkout lot, all within an association-managed single family home community where lawn care and snow removal are included in the monthly fee. Here, you have the freedom of owning and using the grounds for anything you’d like – gardening or other recreation, while not being responsible for maintaining it. Step inside, and be greeted with lovely open concept space - kitchen, dining, and living room areas, flowing out to a gorgeous sunroom. On the same level, you’ll find a primary bedroom with a full bathroom ensuite and a spacious walk-in closet. The main level also includes a second bedroom, second bath and main floor laundry. The expansive lower level leads to a lovely walkout lot, and offers a generously sized family room, third bedroom and a 3/4 bathroom, with a huge unfinished area which provides plenty of room for storage. An extensive patio space, grilling deck and front porch makes outdoor living especially appealing here. This is a wonderful opportunity for someone who still wants their own yard to use but doesn’t want to be saddled with the work to maintain it. A unique and special owner/association situation, and wonderful home awaits you!
Closed
$539,500
930 Drew Dr, Woodbury, MN 55129
3beds
3,066sqft
Single Family
Built in 2005
7,927 Square Feet Lot
$543,000 Zestimate®
$176/sqft
$3,262 Estimated rent
Home value
$543,000
$505,000 - $586,000
$3,262/mo
Zestimate® history
Owner options
List your home for rent
$3,262/mo
Rent Zestimate®
Find your next renter with Zillow Rental Manager. Plus, with online applications, you can quickly screen prospective tenants – for free.
$3,262/mo
Rent Zestimate®
Refinance and save
$3,478/mo
Est. payment
Refinancing to a lower rate could help reduce your monthly payments and save thousands over the life of the loan.
$3,478/mo
Est. payment
Explore your selling options
Work with a Zillow partner agent
Leverage their expertise and Zillow's premium Showcase listings to get your home seen by more buyers.
Get startedList with your own agent
Get your home in front of millions of buyers by listing it on Zillow.
Learn how to do itSell it yourself
Take full control of how buyers see your home on Zillow by listing For Sale by Owner (FSBO).
List your homeWhat's special
Zillow last checked:
Listing updated:
Listed by:
Charles L Eckberg 651-246-6639,
RE/MAX Results,
Tiffhanie Zheng 612-227-5537
Bought with:
Marlo Conners
Keller Williams Premier Realty
Source: NorthstarMLS as distributed by MLS GRID,MLS#: 6728843
Facts & features
Interior
Bedrooms & bathrooms
- Bedrooms: 3
- Bathrooms: 3
- Full bathrooms: 2
- 3/4 bathrooms: 1
Bedroom
- Level: Main
- Area: 224 Square Feet
- Dimensions: 14x16
Bedroom 2
- Level: Main
- Area: 182 Square Feet
- Dimensions: 13x14
Bedroom 3
- Level: Lower
- Area: 252 Square Feet
- Dimensions: 14x18
Dining room
- Level: Main
- Area: 144 Square Feet
- Dimensions: 12x12
Family room
- Level: Lower
- Area: 392 Square Feet
- Dimensions: 14x28
Other
- Level: Main
- Area: 144 Square Feet
- Dimensions: 12x12
Kitchen
- Level: Main
- Area: 252 Square Feet
- Dimensions: 12x21
Living room
- Level: Main
- Area: 192 Square Feet
- Dimensions: 12x16
Porch
- Level: Main
- Area: 120 Square Feet
- Dimensions: 6x20
Heating
- Forced Air
Cooling
- Central Air
Appliances
- Included: Dishwasher, Dryer, Exhaust Fan, Microwave, Range, Refrigerator, Stainless Steel Appliance(s), Washer
- Laundry: Main Level
Features
- Basement: Drain Tiled,Finished,Concrete,Sump Pump,Walk-Out Access
- Number of fireplaces: 1
- Fireplace features: Gas, Living Room
Interior area
- Total structure area: 3,912
- Total interior livable area: 3,066 sqft
- Finished area above ground: 1,956
- Finished area below ground: 1,110
Property
Parking
- Total spaces: 2
- Parking features: Attached, Asphalt, Garage Door Opener
- Attached garage spaces: 2
- Has uncovered spaces: Yes
- Details: Garage Dimensions (21x25)
Accessibility
- Accessibility features: None
Features
- Levels: One
- Stories: 1
- Patio & porch: Covered, Patio, Porch
- Fencing: None
Lot
- Size: 7,927 Square Feet
- Dimensions: 75 x 105
- Features: Tree Coverage - Light
Details
- Foundation area: 1956
- Parcel number: 0202821440032
- Zoning description: Residential-Single Family
Construction
Type & style
- Home type: SingleFamily
- Property subtype: Single Family
Materials
- Roof: Age 8 Years or Less,Asphalt
Condition
- New construction: No
- Year built: 2005
Utilities & green energy
- Electric: Circuit Breakers, Power Company: Xcel Energy
- Gas: Natural Gas
- Sewer: City Sewer/Connected
- Water: City Water/Connected
Community & HOA
Community
- Subdivision: Garden Gate
HOA
- Has HOA: Yes
- Services included: Lawn Care, Professional Mgmt, Sanitation, Snow Removal
- HOA fee: $133 monthly
- HOA name: Associa
- HOA phone: 763-225-6400
Location
- Region: Woodbury
Financial & listing details
- Price per square foot: $176/sqft
- Tax assessed value: $517,500
- Annual tax amount: $5,156
- Date on market: 6/12/2025
- Cumulative days on market: 11 days
Price history
| Date | Event | Price |
|---|---|---|
| 7/18/2025 | Sold | $539,500+0.8%$176/sqft |
Source:  NorthstarMLS as distributed by MLS GRID #6728843 Report a problem NorthstarMLS as distributed by MLS GRID #6728843 Report a problem | ||
| 6/24/2025 | Pending sale | $535,000$174/sqft |
Source: NorthstarMLS as distributed by MLS GRID #6728843 Report a problem | ||
| 6/13/2025 | Listed for sale | $535,000+126.7%$174/sqft |
Source: NorthstarMLS as distributed by MLS GRID #6728843 Report a problem | ||
| 6/22/2012 | Sold | $236,000+2.5%$77/sqft |
Source:  Lake Superior Area Realtors as distributed by MLS GRID #1793829 Report a problem Lake Superior Area Realtors as distributed by MLS GRID #1793829 Report a problem | ||
| 4/18/2012 | Listed for sale | $230,300-17.8%$75/sqft |
Source: HOLMES REALTY OF MINNESOTA, INC. Report a problem | ||
| 8/31/2006 | Sold | $280,325$91/sqft |
Source: Public Record Report a problem | ||
Public tax history
| Year | Property taxes | Tax assessment |
|---|---|---|
| 2025 | $5,156 +3.2% | $517,500 -4.4% |
| 2024 | $4,998 +10% | $541,300 +7.6% |
| 2023 | $4,542 +3.9% | $503,300 +20% |
| 2022 | $4,370 +7.9% | $419,400 |
| 2021 | $4,050 +0.9% | $419,400 +5.7% |
| 2020 | $4,014 | $396,900 |
| 2019 | $4,014 | $396,900 +1.6% |
| 2018 | $4,014 -4.8% | $390,700 +7.5% |
| 2017 | $4,216 +5.9% | $363,300 +1.6% |
| 2016 | $3,982 -4% | $357,600 -11.3% |
| 2015 | $4,150 | $403,000 +27% |
| 2013 | $4,150 -6.2% | $317,400 +2.6% |
| 2012 | $4,422 | $309,400 -8.9% |
| 2011 | $4,422 +28.8% | $339,500 +3.7% |
| 2010 | $3,434 -11.8% | $327,400 |
| 2009 | $3,894 +20% | -- |
| 2008 | $3,244 +2% | -- |
| 2007 | $3,180 +408% | -- |
| 2006 | $626 +264% | -- |
| 2005 | $172 | -- |
Find assessor info on the county website
Neighborhood: 55129
Nearby homes
- $571,1007 bd1 ba4.1k sqft940 Drew Dr, Woodbury, MN 55129Off Market
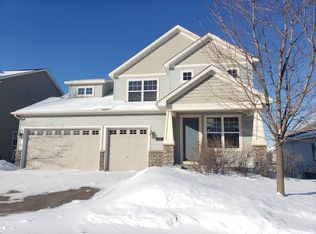
- $499,8004 bd3 ba2.5k sqft920 Drew Dr, Woodbury, MN 55129Off Market
- $504,3004 bd3 ba2.1k sqft10973 Ashley Ct, Woodbury, MN 55129Off Market

- $525,0003 bd3 ba2.5k sqft950 Drew Dr, Woodbury, MN 55129For Sale
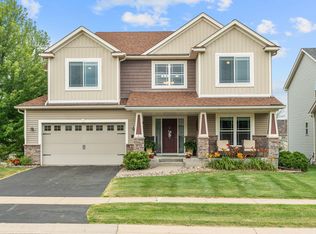
- $524,6003 bd3 ba1.8k sqft910 Drew Dr, Woodbury, MN 55129Off Market
- $503,4004 bd2 ba2.4k sqft10971 Ashley Ct, Woodbury, MN 55129Off Market
- $563,0004 bd3 ba2.7k sqft10975 Ashley Ct, Woodbury, MN 55129Off Market
- $505,1004 bd4 ba3.1k sqft925 Drew Dr, Woodbury, MN 55129Off Market
Nearby schools
GreatSchools rating
- 8/10Brookview ElementaryGrades: PK-5Distance: 0.2 mi
- 7/10Oak-Land Middle SchoolGrades: 6-8Distance: 2 mi
- 10/10Stillwater Area High SchoolGrades: 9-12Distance: 6.7 mi
Get a cash offer in 3 minutes
Find out how much your home could sell for in as little as 3 minutes with a no-obligation cash offer.
Estimated market value
$543,000
Get a cash offer in 3 minutes
Find out how much your home could sell for in as little as 3 minutes with a no-obligation cash offer.
Estimated market value
$543,000
- Minnesota
- Washington County
- Woodbury
- 55129
- 930 Drew Dr
Nearby cities
Nearby zip codes
Other Woodbury Topics
