Skip main navigation
Closed
  • $524,800

    930 Duck Hollow Cir, North Canton, OH 44720

    5beds
    4,472sqft
    Single Family Residence
    Built in 2007
    0.29 Acres Lot
    $524,800 Zestimate®
    $117/sqft
    $3,503 Estimated rent

    Home value

    $524,800

    $483,000 - $572,000

    $3,503/mo

    Zestimate® history
    Loading
    Loading...

    Owner options

    List your home for rent

    $3,503/mo

    Rent Zestimate®

    Find your next renter with Zillow Rental Manager. Plus, with online applications, you can quickly screen prospective tenants – for free.

    Learn more

    $3,503/mo

    Rent Zestimate®

    Refinance and save

    $4,001/mo

    Est. payment

    Refinancing to a lower rate could help reduce your monthly payments and save thousands over the life of the loan.

    See today's rates

    $4,001/mo

    Est. payment

    Explore your selling options

    Work with a Zillow partner agent

    Leverage their expertise and Zillow's premium Showcase listings to get your home seen by more buyers.

    Get started

    List with your own agent

    Get your home in front of millions of buyers by listing it on Zillow.

    Learn how to do it

    Sell it yourself

    Take full control of how buyers see your home on Zillow by listing For Sale by Owner (FSBO).

    List your home

    What's special

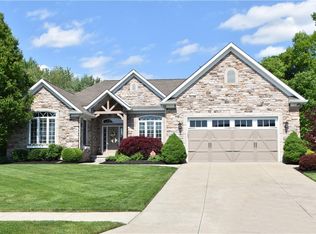
    For the Buyer Who Demands the Finest Architectural Detailing, This Home Delivers. One-of-a-Kind, Meticulously Maintained, Wide-Open Floor Plan That Features 5 Bedrooms, 3-1/2 Baths and an Impressive Finished Walk-Out Lower Level! Chef's Kitchen Includes Stainless Electrolux Double Oven, 5-Burner Gas Stove, French Door Fridge, Custom Range Hood, Granite Counters, Tile Backsplash, Bar Seating and a Breakfast Area. Great Room Features Gas Fireplace, and Accent Columns to Formal Dining Area and Foyer. Wall to Wall Windows with Beautiful Vistas Provide All Day Sunlight. 4 Bedrooms on Main Level and Include Roomy Master Suite with Large Walk-In Closet, and Private Bath with Jetted Tub, Separate Shower, and Water Closet with Kohler Novita Bidet. Finished Lower Level Built with the Same Attention to Detail as Main Floor with Grand Space for Office/Hobby Room with Storage Area Perfect for Files/Wine Cave, a Roomy Bedroom, Full Bath, Wet Bar with Cabinets and Glass Shelves and Stained Glass

    This property is not currently displayed as for sale or rent on Zillow. This may be different from what's on other websites or public sources.

    Zillow last checked:

    Listing updated:

    Listed by:

    Chris D Hanlon 330-495-2950,

    RE/MAX Edge Realty

    Bought with:

    Rebecca L Cope, 2024002524

    RE/MAX Edge Realty

    Source: MLS Now,MLS#: 4192145MLS LogoOriginating MLS: Stark Trumbull Area REALTORS

    Facts & features

    Interior

    Bedrooms & bathrooms
    • Bedrooms: 5
    • Bathrooms: 4
    • Full bathrooms: 3
    • 1/2 bathrooms: 1
    • Main level bathrooms: 3
    • Main level bedrooms: 4
    Primary bedroom
    • Description: Flooring: Wood
    • Features: Window Treatments
    • Level: First
    • Dimensions: 17.00 x 15.00
    Bedroom
    • Description: Flooring: Wood
    • Features: Window Treatments
    • Level: First
    • Dimensions: 12.00 x 11.00
    Bedroom
    • Description: Flooring: Wood
    • Features: Window Treatments
    • Level: First
    • Dimensions: 15.00 x 13.00
    Bedroom
    • Description: Flooring: Wood
    • Features: Window Treatments
    • Level: First
    • Dimensions: 13.00 x 12.00
    Bedroom
    • Description: Flooring: Wood
    • Features: Window Treatments
    • Level: Lower
    • Dimensions: 17.00 x 11.00
    Dining room
    • Description: Flooring: Wood
    • Features: Window Treatments
    • Level: First
    • Dimensions: 13.00 x 12.00
    Eat in kitchen
    • Description: Flooring: Wood
    • Level: First
    • Dimensions: 24.00 x 13.00
    Great room
    • Description: Flooring: Wood
    • Features: Fireplace, Window Treatments
    • Level: First
    • Dimensions: 18.00 x 18.00
    Office
    • Description: Flooring: Wood
    • Features: Window Treatments
    • Level: Lower
    • Dimensions: 21.00 x 14.00
    Other
    • Description: Flooring: Other
    • Level: Lower
    • Dimensions: 8.00 x 7.00
    Recreation
    • Description: Flooring: Wood
    • Features: Fireplace
    • Level: Lower
    • Dimensions: 31.00 x 31.00
    Heating
    • Forced Air, Gas, Heat Pump
    Cooling
    • Central Air
    Appliances
    • Included: Dryer, Dishwasher, Disposal, Microwave, Oven, Range, Refrigerator, Washer
    Features
    • Basement: Full,Finished,Walk-Out Access,Sump Pump
    • Number of fireplaces: 2
    Interior area
    • Total structure area: 4,472
    • Total interior livable area: 4,472 sqft
    • Finished area above ground: 4,472

    Property

    Parking
    • Total spaces: 2
    • Parking features: Attached, Drain, Garage, Garage Door Opener, Paved, Water Available
    • Attached garage spaces: 2
    Features
    • Levels: One
    • Stories: 1
    • Patio & porch: Patio, Porch
    • Pool features: Community
    • Has view: Yes
    • View description: Water
    • Has water view: Yes
    • Water view: Water
    Lot
    • Size: 0.29 Acres
    • Dimensions: 80 x 158
    • Features: Cul-De-Sac
    Details
    • Parcel number: 05609320

    Construction

    Type & style
    • Home type: SingleFamily
    • Architectural style: Ranch
    • Property subtype: Single Family Residence
    Materials
    • Stone, Vinyl Siding
    • Roof: Asphalt,Fiberglass
    Condition
    • Year built: 2007

    Utilities & green energy

    • Sewer: Public Sewer
    • Water: Public

    Community & HOA

    Community
    • Features: Other, Playground, Pool
    • Security: Security System
    • Subdivision: Sanctuary 02
    HOA
    • Has HOA: Yes
    • Services included: Other
    • HOA fee: $600 annually
    • HOA name: The Sanctuary
    Location
    • Region: North Canton

    Financial & listing details

    • Price per square foot: $117/sqft
    • Annual tax amount: $6,729
    • Date on market: 9/12/2020
    • Cumulative days on market: 275 days

    Price history

    DateEventPrice
    3/25/2021Sold$450,000$101/sqft
    Source: MLS Now #4192145 Report a problem

    Public tax history

    Tax history is unavailable.

    Neighborhood: 44720

    Nearby schools

    GreatSchools rating
    Schools provided by the listing agent
    • District: North Canton CSD - 7611

    Source: MLS Now. This data may not be complete. We recommend contacting the local school district to confirm school assignments for this home.

    Get a cash offer in 3 minutes
    Find out how much your home could sell for in as little as 3 minutes with a no-obligation cash offer.
    Estimated market value
    $524,800
    Get a cash offer in 3 minutes
    Find out how much your home could sell for in as little as 3 minutes with a no-obligation cash offer.
    Estimated market value
    $524,800