This 2 bedroom 2 bathroom Palmetto end unit has one of the largest homesites in the community! It backs to a landscaping area and trees for privacy. The kitchen is adorned with light grey shaker cabinets, quartz countertops, and designer backsplash tile. Gas stove, stainless appliances, pendant prewires, and nickel hardware. Luxury vinyl plank flooring in the main areas of the home, and the primary bedroom has dual vanities, a tile shower, and walk in closet.
Closed
$294,990
930 Dusk Dr, Summerville, SC 29486
2beds
1,116sqft
Duplex
Built in 2025
-- sqft lot
$296,900 Zestimate®
$264/sqft
$1,930 Estimated rent
Home value
$296,900
$279,000 - $318,000
$1,930/mo
Zestimate® history
Owner options
List your home for rent
$1,930/mo
Rent Zestimate®
Find your next renter with Zillow Rental Manager. Plus, with online applications, you can quickly screen prospective tenants – for free.
$1,930/mo
Rent Zestimate®
Refinance and save
$1,700/mo
Est. payment
Refinancing to a lower rate could help reduce your monthly payments and save thousands over the life of the loan.
$1,700/mo
Est. payment
Explore your selling options
Work with a Zillow partner agent
Leverage their expertise and Zillow's premium Showcase listings to get your home seen by more buyers.
Get startedList with your own agent
Get your home in front of millions of buyers by listing it on Zillow.
Learn how to do itSell it yourself
Take full control of how buyers see your home on Zillow by listing For Sale by Owner (FSBO).
List your homeWhat's special
Nickel hardwareGas stoveStainless appliancesPendant prewiresDesigner backsplash tileLight grey shaker cabinetsQuartz countertops
Zillow last checked:
Listing updated:
Listed by:
Ashton Charleston Residential
Bought with:
Coldwell Banker Realty
Source: CTMLS,MLS#: 25008480
Facts & features
Interior
Bedrooms & bathrooms
- Bedrooms: 2
- Bathrooms: 2
- Full bathrooms: 2
Rooms
- Room types: Family Room, Eat-In-Kitchen, Family, Foyer, Laundry, Pantry
Heating
- Natural Gas
Cooling
- Central Air
Appliances
- Laundry: Electric Dryer Hookup, Washer Hookup, Laundry Room
Features
- Ceiling - Smooth, High Ceilings, Kitchen Island, Walk-In Closet(s), Eat-in Kitchen, Entrance Foyer, Pantry
- Flooring: Carpet, Luxury Vinyl
- Has fireplace: No
Interior area
- Total structure area: 1,116
- Total interior livable area: 1,116 sqft
Property
Parking
- Total spaces: 1
- Parking features: Garage, Attached
- Attached garage spaces: 1
Features
- Levels: One
- Stories: 1
- Entry location: Ground Level
- Patio & porch: Patio, Covered, Front Porch
- Exterior features: Lawn Irrigation, Rain Gutters
Lot
- Size: 4,356 Square Feet
- Features: 0 - .5 Acre
Details
- Special conditions: 55+ Community
Construction
Type & style
- Home type: MultiFamily
- Property subtype: Duplex
- Attached to another structure: Yes
Materials
- Vinyl Siding
- Foundation: Slab
- Roof: Architectural
Condition
- New construction: Yes
- Year built: 2025
Utilities & green energy
- Sewer: Public Sewer
- Water: Public
- Utilities for property: BCW & SA, Berkeley Elect Co-Op, Dominion Energy
Green energy
- Green verification: HERS Index Score
Community & HOA
Community
- Features: Dog Park, Walk/Jog Trails
- Senior community: Yes
- Subdivision: Nexton
Location
- Region: Summerville
Financial & listing details
- Price per square foot: $264/sqft
- Date on market: 3/29/2025
- Listing terms: Cash,Conventional,FHA,VA Loan
Price history
| Date | Event | Price |
|---|---|---|
| 7/2/2025 | Sold | $294,990$264/sqft |
Source:  CTMLS #25008480 Report a problem CTMLS #25008480 Report a problem | ||
| 4/6/2025 | Pending sale | $294,990$264/sqft |
Source: CTMLS #25008480 Report a problem | ||
| 4/4/2025 | Price change | $294,990-0.3%$264/sqft |
Source: CTMLS #25008480 Report a problem | ||
| 4/2/2025 | Price change | $295,990+0.3%$265/sqft |
Source: CTMLS #25008480 Report a problem | ||
| 3/29/2025 | Listed for sale | $294,990$264/sqft |
Source: CTMLS #25008480 Report a problem | ||
Public tax history
Tax history is unavailable.
Neighborhood: 29486
Nearby homes
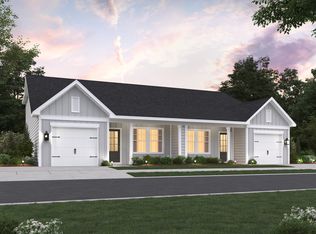
- $284,9902 bd2 ba1.1k sqft920 Dusk Dr, Summerville, SC 29486Sold
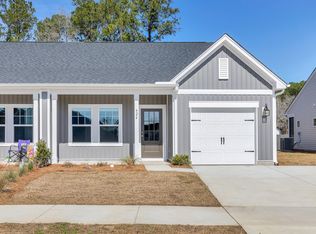
- $345,6303 bd3 ba1.5k sqft926 Dusk Dr, Summerville, SC 29486Sold
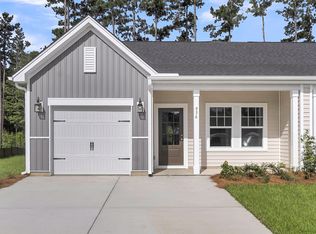
- $289,9902 bd2 ba1.1k sqft936 Dusk Dr, Summerville, SC 29486Sold
- $299,9902 bd2 ba1.1k sqft924 Dusk Dr, Summerville, SC 29486Sold

- $269,9903 bd3 ba1.5k sqft938 Dusk Dr, Summerville, SC 29486Sold
- $311,6252 bd2 ba1.1k sqft918 Dusk Dr, Summerville, SC 29486Sold
- $269,9902 bd2 ba1.1k sqft940 Dusk Dr, Summerville, SC 29486Sold
- $304,9902 bd2 ba1.1k sqft942 Dusk Dr, Summerville, SC 29486Sold
Nearby schools
GreatSchools rating
- 8/10Nexton ElementaryGrades: PK-5Distance: 2.9 mi
- 3/10Sangaree Middle SchoolGrades: 6-8Distance: 5.8 mi
- 8/10Cane Bay High SchoolGrades: 9-12Distance: 1.4 mi
Schools provided by the listing agent
- Elementary: Nexton Elementary
- Middle: Sangaree
- High: Cane Bay High School
Source: CTMLS. This data may not be complete. We recommend contacting the local school district to confirm school assignments for this home.
Get a cash offer in 3 minutes
Find out how much your home could sell for in as little as 3 minutes with a no-obligation cash offer.
Estimated market value
$296,900
Get a cash offer in 3 minutes
Find out how much your home could sell for in as little as 3 minutes with a no-obligation cash offer.
Estimated market value
$296,900
Nearby cities
Nearby zip codes
Other Summerville Topics
