Skip main navigation
Sold
  • Price Unknown

    930 E 126th Ter, Olathe, KS 66061

    4beds
    1,766sqft
    Single Family Residence
    Built in 1999
    8,193 Square Feet Lot
    $359,600 Zestimate®
    $--/sqft
    $2,400 Estimated rent

    Home value

    $359,600

    $334,000 - $385,000

    $2,400/mo

    Zestimate® history
    Loading
    Loading...

    Owner options

    List your home for rent

    $2,400/mo

    Rent Zestimate®

    Find your next renter with Zillow Rental Manager. Plus, with online applications, you can quickly screen prospective tenants – for free.

    Learn more

    $2,400/mo

    Rent Zestimate®

    Refinance and save

    Refinancing to a lower rate could help reduce your monthly payments and save thousands over the life of the loan.

    See today's rates

    Explore your selling options

    Work with a Zillow partner agent

    Leverage their expertise and Zillow's premium Showcase listings to get your home seen by more buyers.

    Get started

    List with your own agent

    Get your home in front of millions of buyers by listing it on Zillow.

    Learn how to do it

    Sell it yourself

    Take full control of how buyers see your home on Zillow by listing For Sale by Owner (FSBO).

    List your home

    What's special

    Spacious bedroomsPrivate bathGenerous spacePlenty of natural lightGreat backyardQuiet and friendly neighborhoodComfortable layout
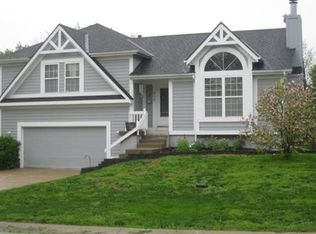
    Welcome to this darling 2-story home nestled in a quiet and friendly neighborhood in Olathe. This well-maintained, one-owner property offers 4 spacious bedrooms, 2.5 bathrooms, and a 2-car garage on a cul-de-sac road. You'll immediately notice the pride of ownership throughout the home. The main floor features a comfortable layout with plenty of natural light, ideal for everyday living and entertaining guests. Upstairs, all four bedrooms offer generous space, including a primary suite with its own private bath. The home also boasts a great backyard—perfect for summer barbecues, gardening, or simply relaxing outdoors. Don’t miss the opportunity to make this lovingly cared-for home yours—schedule a showing today!

    Zillow last checked:

    Listing updated:

    Listed by:

    Melissa Haslag 913-208-4306,

    Real Broker, LLC

    Bought with:

    Shelley Bulcock, SP00238468

    Crown Realty

    Source: Heartland MLS as distributed by MLS GRID,MLS#: 2552530MLS Logo

    Facts & features

    Interior

    Bedrooms & bathrooms
    • Bedrooms: 4
    • Bathrooms: 3
    • Full bathrooms: 2
    • 1/2 bathrooms: 1
    Primary bedroom
    • Area: 196 Square Feet
    • Dimensions: 14 x 14
    Bedroom 2
    • Area: 90 Square Feet
    • Dimensions: 10 x 9
    Bedroom 3
    • Area: 90 Square Feet
    • Dimensions: 10 x 9
    Bedroom 4
    • Area: 238 Square Feet
    • Dimensions: 17 x 14
    Dining room
    • Area: 132 Square Feet
    • Dimensions: 11 x 12
    Kitchen
    • Area: 168 Square Feet
    • Dimensions: 12 x 14
    Living room
    • Area: 255 Square Feet
    • Dimensions: 17 x 15
    Heating
    • Natural Gas
    Cooling
    • Electric
    Appliances
    • Included: Dishwasher, Free-Standing Electric Oven
    • Laundry: Upper Level
    Features
    • Windows: Storm Window(s)
    • Basement: Unfinished,Radon Mitigation System
    • Number of fireplaces: 1
    Interior area
    • Total structure area: 1,766
    • Total interior livable area: 1,766 sqft
    • Finished area above ground: 1,766

    Property

    Parking
    • Total spaces: 2
    • Parking features: Attached
    • Attached garage spaces: 2
    Features
    • Patio & porch: Deck
    • Fencing: Wood
    Lot
    • Size: 8,193 Square Feet
    • Features: Cul-De-Sac
    Details
    • Parcel number: Dp49550000 0002

    Construction

    Type & style
    • Home type: SingleFamily
    • Architectural style: Traditional
    • Property subtype: Single Family Residence
    Materials
    • Other, Wood Siding
    • Roof: Composition
    Condition
    • Year built: 1999

    Utilities & green energy

    • Sewer: Public Sewer
    • Water: Public

    Community & HOA

    Community
    • Security: Smoke Detector(s)
    • Subdivision: Nelson Woods
    HOA
    • Has HOA: No
    Location
    • Region: Olathe

    Financial & listing details

    • Tax assessed value: $363,000
    • Annual tax amount: $4,077
    • Date on market: 6/4/2025
    • Listing terms: Cash,Conventional,FHA,VA Loan
    • Ownership: Private

    Price history

    DateEventPrice
    7/1/2025Sold--
    Source: Heartland MLS as distributed by MLS GRID #2552530 Report a problem
    6/7/2025Pending sale$330,000$187/sqft
    Source: Heartland MLS as distributed by MLS GRID #2552530 Report a problem
    6/4/2025Listed for sale$330,000$187/sqft
    Source: Heartland MLS as distributed by MLS GRID #2552530 Report a problem

    Public tax history

    YearProperty taxesTax assessment
    2025$4,627 +13.5%$41,745 +14.4%
    2024$4,077 +0.9%$36,490 +3.3%
    2023$4,039 +17.4%$35,340 +20.4%
    2022$3,440 $29,359 +7.6%
    2021-- $27,278 +5%
    2020$3,231 $25,978 +2.6%
    2019-- $25,311 +2.5%
    2018-- $24,690 +5.7%
    2017$2,974 +9.7%$23,356 +6.8%
    2016$2,712 +9.6%$21,861 +9.4%
    2015$2,473 +1.1%$19,976 +3.9%
    2013$2,445 +0.3%$19,217 +3.2%
    2012$2,437 -4.3%$18,630 -6.1%
    2010$2,547 -0.3%$19,838 -5%
    2009$2,555 -1.5%$20,873 -1.3%
    2008$2,593 -0.3%$21,151 -2.1%
    2007$2,602 +3%$21,608 +1.3%
    2006$2,526 $21,321 +4.5%
    2005-- $20,401
    Find assessor info on the county website

    Neighborhood: Brittany Yesteryear

    Nearby schools

    GreatSchools rating
    Get a cash offer in 3 minutes
    Find out how much your home could sell for in as little as 3 minutes with a no-obligation cash offer.
    Estimated market value
    $359,600
    Get a cash offer in 3 minutes
    Find out how much your home could sell for in as little as 3 minutes with a no-obligation cash offer.
    Estimated market value
    $359,600