Skip main navigation
Sold for $379,000
  • $379,000

    930 E Dutch St, Tea, SD 57064

    2beds
    1,375sqft
    Single Family Residence
    Built in 2025
    5,815 Square Feet Lot
    $381,100 Zestimate®
    $276/sqft
    $2,015 Estimated rent

    Home value

    $381,100

    $362,000 - $400,000

    $2,015/mo

    Zestimate® history
    Loading
    Loading...

    Owner options

    List your home for rent

    $2,015/mo

    Rent Zestimate®

    Find your next renter with Zillow Rental Manager. Plus, with online applications, you can quickly screen prospective tenants – for free.

    Learn more

    $2,015/mo

    Rent Zestimate®

    Refinance and save

    $2,019/mo

    Est. payment

    Refinancing to a lower rate could help reduce your monthly payments and save thousands over the life of the loan.

    See today's rates

    $2,019/mo

    Est. payment

    Explore your selling options

    Work with a Zillow partner agent

    Leverage their expertise and Zillow's premium Showcase listings to get your home seen by more buyers.

    Get started

    List with your own agent

    Get your home in front of millions of buyers by listing it on Zillow.

    Learn how to do it

    Sell it yourself

    Take full control of how buyers see your home on Zillow by listing For Sale by Owner (FSBO).

    List your home

    What's special

    Oversized covered patioFlexible den spaceTiled walk-in showerImpressive walk-in closetVinyl plank flooringSoaker tubDual-sink vanity
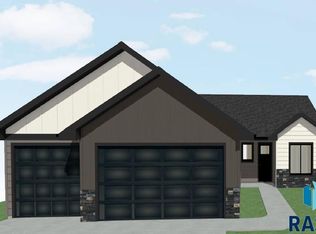
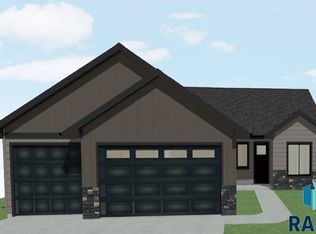
    This thoughtfully designed floor plan offers 1,375 finished square feet with 2 bedrooms, 2 bathrooms, a 3-stall garage, and a flexible den space. Vinyl plank flooring runs through the hallway and living room, creating a clean, cohesive look that flows into the open-concept living and dining areas filled with natural light. The dining room opens to an oversized covered patio, perfect for relaxing or entertaining, all overlooking an already installed yard. The primary suite is a true retreat, featuring a tiled walk-in shower, dual-sink vanity, soaker tub, and an impressive walk-in closet. The garage is insulated and firetaped for added comfort and durability, rounding out this well-appointed home designed for both style and functionality. HOA, $185/month, includes lawn care, snow removal, garbage, clubhouse amenities & pickleball court.

    Zillow last checked:

    Listing updated:

    Listed by:

    Amanda J Treloar,

    House 2 Home LLC 605-973-9595,

    Amy L Evans,

    House 2 Home LLC

    Bought with:

    Amanda J Treloar

    Source: Realtor Association of the Sioux Empire,MLS#: 22600316MLS Logo

    Facts & features

    Interior

    Bedrooms & bathrooms
    • Bedrooms: 2
    • Bathrooms: 2
    • Full bathrooms: 1
    • 3/4 bathrooms: 1
    • Main level bedrooms: 2
    Primary bedroom
    • Description: Trey ceiling, 3/4 bath w soaker tub, WIC
    • Level: Main
    • Area: 168
    • Dimensions: 14 x 12
    Bedroom 2
    • Description: WIC
    • Level: Main
    • Area: 110
    • Dimensions: 10 x 11
    Dining room
    • Description: Slider to covered patio
    • Level: Main
    • Area: 130
    • Dimensions: 13 x 10
    Kitchen
    • Description: Island, pantry
    • Level: Main
    • Area: 143
    • Dimensions: 11 x 13
    Living room
    • Description: Trey ceiling
    • Level: Main
    • Area: 154
    • Dimensions: 14 x 11
    Heating
    • Natural Gas
    Cooling
    • Central Air
    Appliances
    • Included: Electric Range, Microwave, Dishwasher, Disposal, Refrigerator
    Features
    • Tray Ceiling(s), Master Bath, Main Floor Laundry
    • Flooring: Carpet, Tile
    • Basement: None
    Interior area
    • Total structure area: 2,750
    • Total interior livable area: 1,375 sqft
    • Finished area above ground: 1,375
    • Finished area below ground: 0

    Property

    Parking
    • Total spaces: 3
    • Parking features: Concrete
    • Garage spaces: 3
    Features
    • Patio & porch: Covered Patio
    Lot
    • Size: 5,815 Square Feet
    • Dimensions: 114x51
    • Features: City Lot
    Details
    • Parcel number: TBD

    Construction

    Type & style
    • Home type: SingleFamily
    • Architectural style: Other
    • Property subtype: Single Family Residence
    Materials
    • Hard Board, Stone
    • Roof: Composition
    Condition
    • Year built: 2025

    Utilities & green energy

    • Sewer: Public Sewer
    • Water: Public

    Community & HOA

    Community
    • Subdivision: Temporary Check Back
    HOA
    • Has HOA: Yes
    • Amenities included: Trash, Fitness Center, Comm Center, Snow Removal, Maintenance Grounds
    • HOA fee: $185 monthly
    Location
    • Region: Tea

    Financial & listing details

    • Price per square foot: $276/sqft
    • Date on market: 1/15/2026
    • Listing terms: Cash

    Price history

    DateEventPrice
    8/31/2026Sold$379,000-1.8%$276/sqft
    Source: Realtor Association of the Sioux Empire #22600316 Report a problem
    1/15/2026Listed for sale$385,800$281/sqft
    Source: Realtor Association of the Sioux Empire #22600316 Report a problem

    Public tax history

    Tax history is unavailable.

    Neighborhood: 57064

    Nearby schools

    GreatSchools rating
    Schools provided by the listing agent
    • Elementary: Legacy Elementary School - Tea
    • Middle: Tea MS
    • High: Tea HS
    • District: Tea Area

    Source: Realtor Association of the Sioux Empire. This data may not be complete. We recommend contacting the local school district to confirm school assignments for this home.

    Sell for more on Zillow
    Get a Zillow Showcase℠ listing at no additional cost and you could sell for .
    $381,100
    2% more
    +$7,622
    With Zillow Showcase(estimated)
    $388,722
    Sell for more on Zillow
    Get a Zillow Showcase℠ listing at no additional cost and you could sell for .
    $381,100
    2% more
    +$7,622
    With Zillow Showcase(estimated)
    $388,722