The Biltmore Colony is one of South Palm Springs premiere gated communities. Close to shopping, bars and restuarants, the location is great! This fully equipped home is being sold turnkey furnished. It's completely move-in ready. Just bring your favorite PS gear, and you'll immediately be ready to live your best Palm Springs lifestyle! This well located corner unit features a fully equipped kitchen with a built-in microwave oven, dishwasher, refrigerator, coffee machine, toaster, quality cookware, flatware, plates, glasses... It's all here including a laundry room with a full sized washer and dryer. The mix of mid-century and "this-century" modern furniture blends style with comfort. There's designer lighting, artwork, stylish ceiling fans in every room including one exterior overhead patio fan. The large balcony offers mountain views, and is situated in a manner that provides shade during long Summer afternoons while still allowing for well lit rooms. The primary suite features a large walk-in closet with custom built closet organizer and storage. The sliding doors have custom plantation shutters opening onto the large balcony. The ensuite features a stylish tiled shower and tub combo, a double sink and large cabinet with loads more storage space. The guest bedroom window provides indirect sunlight into the well lit space while offering more beautiful views. The guest bedroom also has direct access into the second full bathroom. The garage features a full wall of custom cabinets that can serve as an excellent owner's closet for homeowners interested in generating vacation rental income. The Biltmore Colony offers homeowners and their guests one of Palm Springs most attractive Club house and lounge bar area. The main pool features semi private cabanas--Ooh La La. Yes please! The large poolside BBQ area is a perfect place to get your grill-on! But when all you want is a quiet dip there is a smaller pool and spa just around corner from the unit. The fully equipped--money saving and convenient--gym provides homeowners & guests an excellent wellness center. All that plus secure guest parking throughout the community, makes this unit the perfect place to call home.
Sold for $490,000
$490,000
930 E Palm Cyn #204, Palm Springs, CA 92264
2beds
1,116sqft
Residential, Condominium
Built in 2006
-- sqft lot
$484,100 Zestimate®
$439/sqft
$2,674 Estimated rent
Home value
$484,100
$460,000 - $508,000
$2,674/mo
Zestimate® history
Owner options
List your home for rent
$2,674/mo
Rent Zestimate®
Find your next renter with Zillow Rental Manager. Plus, with online applications, you can quickly screen prospective tenants – for free.
$2,674/mo
Rent Zestimate®
Refinance and save
$3,718/mo
Est. payment
Refinancing to a lower rate could help reduce your monthly payments and save thousands over the life of the loan.
$3,718/mo
Est. payment
Explore your selling options
Work with a Zillow partner agent
Leverage their expertise and Zillow's premium Showcase listings to get your home seen by more buyers.
Get startedList with your own agent
Get your home in front of millions of buyers by listing it on Zillow.
Learn how to do itSell it yourself
Take full control of how buyers see your home on Zillow by listing For Sale by Owner (FSBO).
List your homeWhat's special
Zillow last checked:
Listing updated:
Listed by:
John Collazo DRE # 01372841 619-379-5870,
Castro Group 619-282-4663
Bought with:
Charles Martin, DRE # 01381820
CM & ASSOCIATES
Source: CLAW,MLS#: 26828991PS
Facts & features
Interior
Bedrooms & bathrooms
- Bedrooms: 2
- Bathrooms: 2
- Full bathrooms: 2
Rooms
- Room types: Entry
Bathroom
- Features: Shower and Tub, Tile
Heating
- Central
Cooling
- Air Conditioning, Ceiling Fan(s), Central Air
Appliances
- Included: Gas Cooktop, Oven, Dishwasher, Dryer, Disposal, Ice Maker, Range/Oven, Refrigerator, Washer
- Laundry: Laundry Room, Laundry Area, In Unit, Gas Dryer Hookup
Features
- Bar, Storage, Turnkey, Ceiling Fan(s), Dining Area, Breakfast Counter / Bar
- Flooring: Carpet, Tile
- Doors: Sliding Doors
- Windows: Double Pane Windows, Shutters, Blinds
- Has fireplace: No
- Fireplace features: None
- Furnished: Yes
- Common walls with other units/homes: End Unit
Interior area
- Total structure area: 1,116
- Total interior livable area: 1,116 sqft
Property
Parking
- Total spaces: 1
- Parking features: Storage, Garage Door Opener, Garage - 1 Car, Private Garage
- Garage spaces: 1
Features
- Levels: Two
- Stories: 2
- Exterior features: Balcony
- Pool features: Heated, In Ground, Community
- Spa features: Heated, Community, In Ground
- Has view: Yes
- View description: Walk Street, Other
- Waterfront features: None
Lot
- Features: Landscaped
Details
- Additional structures: Cabana
- Parcel number: 508372004
- Special conditions: Standard
- Other equipment: Cable
Construction
Type & style
- Home type: Condo
- Architectural style: Contemporary
- Property subtype: Residential, Condominium
- Attached to another structure: Yes
Condition
- Year built: 2006
Utilities & green energy
- Electric: 220 Volt Location (In Laundry)
- Sewer: In Connected and Paid, In Street Paid
- Water: District
- Utilities for property: Cable Available
Community & HOA
Community
- Security: Gated Community, Secured Community, Security Lights, Fire and Smoke Detection System, Carbon Monoxide Detector(s), Fire Sprinkler System, Gated, Smoke Detector(s), Automatic Gate
- Subdivision: The Biltmore Colony / Management Trust
HOA
- Has HOA: Yes
- Amenities included: Assoc Barbecue, Assoc Pet Rules, Clubhouse, Exercise Room, Fitness Center, Gated, Gated Parking, Guest Parking, Pool, Private Cabana, Spa/Hot Tub
- Services included: Clubhouse
- HOA fee: $599 monthly
Location
- Region: Palm Springs
Financial & listing details
- Price per square foot: $439/sqft
- Date on market: 5/5/2026
- Inclusions: Sold Fully Turnkey Furnished
Price history
| Date | Event | Price |
|---|---|---|
| 7/22/2026 | Sold | $490,000-1%$439/sqft |
Source:  CLAW #26828991PS Report a problem CLAW #26828991PS Report a problem | ||
| 7/11/2026 | Contingent | $495,000$444/sqft |
Source: CLAW #26828991PS Report a problem | ||
| 7/6/2026 | Price change | $495,000-2%$444/sqft |
Source: CLAW #26828991PS Report a problem | ||
| 5/30/2026 | Listed for sale | $505,000-1.9%$453/sqft |
Source: CLAW #26828991PS Report a problem | ||
| 5/18/2026 | Contingent | $515,000$461/sqft |
Source: CLAW #26828991PS Report a problem | ||
| 5/5/2026 | Listed for sale | $515,000+47.1%$461/sqft |
Source: CLAW #26828991PS Report a problem | ||
| 12/11/2007 | Sold | $350,000$314/sqft |
Source:  CDAR/ Desert Area MLS #41309362 Report a problem CDAR/ Desert Area MLS #41309362 Report a problem | ||
Public tax history
Tax history is unavailable.
Neighborhood: 92264
Nearby homes
- $530,0002 bd2 ba1.3k sqft930 E Palm Canyon Dr UNIT 201, Palm Springs, CA 92264Sold
- $583,3003 bd2 ba1.3k sqft930 E Palm Canyon Dr UNIT 203, Palm Springs, CA 92264Off Market
- $476,8002 bd2 ba1.1k sqft930 E Palm Canyon Dr UNIT 207, Palm Springs, CA 92264Off Market
- $426,7002 bd2 ba1k sqft930 E Palm Canyon Dr UNIT 202, Palm Springs, CA 92264Off Market
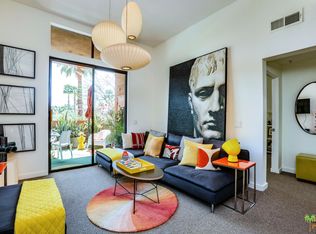
- $552,1003 bd2 ba1.4k sqft930 E Palm Canyon Dr UNIT 103, Palm Springs, CA 92264Off Market
- $362,0001 bd1 ba898 sqft930 E Palm Canyon Dr UNIT 206, Palm Springs, CA 92264Off Market
- $458,7002 bd2 ba1.3k sqft930 E Palm Canyon Dr UNIT 101, Palm Springs, CA 92264Off Market
- $331,7001 bd1 ba748 sqft930 E Palm Canyon Dr UNIT 205, Palm Springs, CA 92264Off Market
Nearby schools
GreatSchools rating
- 3/10Cahuilla Elementary SchoolGrades: K-5Distance: 0.4 mi
- 5/10Raymond Cree Middle SchoolGrades: 6-8Distance: 2.9 mi
- 5/10Palm Springs High SchoolGrades: 9-12Distance: 1.5 mi
Schools provided by the listing agent
- District: Palm Springs Unified
Source: CLAW. This data may not be complete. We recommend contacting the local school district to confirm school assignments for this home.
Get a cash offer in 3 minutes
Find out how much your home could sell for in as little as 3 minutes with a no-obligation cash offer.
Estimated market value
$484,100
Get a cash offer in 3 minutes
Find out how much your home could sell for in as little as 3 minutes with a no-obligation cash offer.
Estimated market value
$484,100
- California
- Riverside County
- Palm Springs
- 92264
- 930 E Palm Cyn Unit 204
Nearby cities
Nearby neighborhoods
Nearby zip codes
Other Palm Springs Topics
