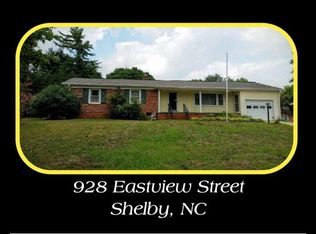
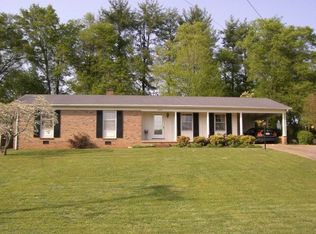
This move-in-ready, all-brick, three-bedroom home features numerous recent renovations, including fresh paint throughout all rooms.
The kitchen and dining area feature new luxury vinyl flooring. The kitchen is updated with freshly painted navy blue cabinets, a new sink, a new backsplash, adjustable light fixtures, and extra storage and serving cabinets. From the kitchen, French doors open to a newly painted covered porch, providing a shaded space perfect for relaxing, morning coffee, or grilling.
All three bedrooms have been updated with new paint and new adjustable light fixtures. Outside, the property includes a single carport with an additional concrete parking area. The 10' x 12' storage building in the backyard is wired for power, complete with windows and shelving for ample storage. The home also features a roomy front porch with a view of a nearby creek where deer are frequently seen, and the roof was replaced in 2022.
8 days
|
395
|
30
|
Likely to sell faster than
Zillow last checked:
Listing updated:
Listed by:
Sandy Championsandy@sandychampion.com,
Clay & Associates Real Estate
Source: Canopy MLS as distributed by MLS GRID,MLS#: 4398911
Facts & features
Interior
Bedrooms & bathrooms
Bedrooms: 3
Bathrooms: 2
Full bathrooms: 1
1/2 bathrooms: 1
Main level bedrooms: 3
Primary bedroom
Level: Main
Heating
Natural Gas
Cooling
Central Air
Appliances
Included: Dishwasher, Dryer, Electric Range, Exhaust Fan, Refrigerator, Washer
Laundry: Gas Dryer Hookup, Utility Room
Features
Flooring: Carpet, Vinyl, Wood, Other
Doors: French Doors
Windows: Storm Window(s)
Has basement: No
Attic: Pull Down Stairs
Interior area
Total structure area: 1,261
Total interior livable area: 1,261 sqft
Finished area above ground: 1,261
Finished area below ground: 0
Property
Parking
Parking features: Attached Carport, Other - See Remarks
Has carport: Yes
Details: Additional parking beside carport
Features
Levels: One
Stories: 1
Patio & porch: Covered, Deck, Front Porch, Other
Lot
Size: 0.38 Acres
Details
Parcel number: 19573
Zoning: R8
Special conditions: Standard
Construction
Type & style
Home type: SingleFamily
Architectural style: Ranch
Property subtype: Single Family Residence
Materials
Brick Full
Foundation: Crawl Space
Condition
New construction: No
Year built: 1971
Utilities & green energy
Sewer: Public Sewer
Water: City
Utilities for property: Cable Available, Electricity Connected
Explore the cost of this home by adjusting the details. Changes won't be saved.
Principal & interest
$1,547
Mortgage insurance
$0
Property taxes
$170
Home insurance
$105
HOA fees
$0
Utilities
Not included
All calculations are estimates and provided by Zillow, Inc. for informational purposes only. Actual amounts may vary.
HOA fees may include property taxes on listings classified as Co-Ops. Contact the listing agent and/or owner for fee details.
Mortgage interest rates are dependent on a number of factors, including credit score, down payment, and repayment length. Interest rate data provided by Zillow Group Marketplace, Inc. as of 1/1/1970 from various mortgage lenders with which we have lead or other similar arrangements; the Estimated Payment is an average of those rates.
See how much you could borrow to make a competitive offer.
Source: Canopy MLS as distributed by MLS GRID. This data may not be complete. We recommend contacting the local school district to confirm school assignments for this home.