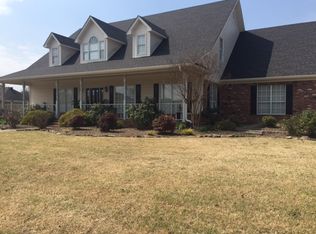
Recent upgrades: New roof, fresh interior paint throughout home, kitchen features new granite countertops, new backsplash, new sinks, some new appliances, double oven and walk in pantry. New luxury vinyl flooring in dining & bedrooms, new insulation in the attic, and new perimeter fencing. This home boast almost 3000 sq. ft. game room upstairs. Smart home and security: Automated temperature control system, keyless entry for convenient access, professional security system installed, and remote garage door operation. Water heater, and automatic lawn sprinkler system. All systems controllable via smartphone app or Alexa voice commands. Select Home Warranty 1 year coverage. Reduced $9,900!
Closed
Zillow last checked:
Listing updated:
Bought with:
Logan Wilmington, AR
Capital Real Estate Advisors
Source: CARMLS,MLS#: 25032085
Price history
| Date | Event | Price |
|---|---|---|
| 9/22/2025 | Sold | $385,000-3.5%$129/sqft |
Source:  CARMLS #25032085 Report a problem CARMLS #25032085 Report a problem | ||
| 9/3/2025 | Listed for sale | $399,000$134/sqft |
Source: CARMLS #25032085 Report a problem | ||
| 9/2/2025 | Contingent | $399,000$134/sqft |
Source: CARMLS #25032085 Report a problem | ||
| 8/19/2025 | Price change | $399,000-2.7%$134/sqft |
Source: CARMLS #25032085 Report a problem | ||
| 8/12/2025 | Listed for sale | $409,900+1.2%$137/sqft |
Source: CARMLS #25032085 Report a problem | ||
| 8/8/2025 | Listing removed | $405,000$136/sqft |
Source: CARMLS #25025797 Report a problem | ||
| 7/8/2025 | Price change | $405,000-2.4%$136/sqft |
Source: CARMLS #25025797 Report a problem | ||
| 7/1/2025 | Listed for sale | $415,000$139/sqft |
Source: CARMLS #25025797 Report a problem | ||
| 7/1/2025 | Listing removed | $415,000$139/sqft |
Source: CARMLS #25008489 Report a problem | ||
| 5/12/2025 | Listed for sale | $415,000$139/sqft |
Source: CARMLS #25008489 Report a problem | ||
| 4/13/2025 | Listing removed | $415,000$139/sqft |
Source: CARMLS #25008489 Report a problem | ||
| 3/5/2025 | Listed for sale | $415,000$139/sqft |
Source: CARMLS #25008489 Report a problem | ||
| 3/1/2025 | Listing removed | $415,000$139/sqft |
Source: CARMLS #24041445 Report a problem | ||
| 2/11/2025 | Price change | $415,000-4.6%$139/sqft |
Source: CARMLS #24041445 Report a problem | ||
| 12/11/2024 | Price change | $435,000-3.1%$146/sqft |
Source: CARMLS #24041445 Report a problem | ||
| 11/14/2024 | Listed for sale | $449,000-1.3%$151/sqft |
Source: CARMLS #24041445 Report a problem | ||
| 9/18/2024 | Listing removed | $455,000$153/sqft |
Source: CARMLS #24016287 Report a problem | ||
| 8/11/2024 | Price change | $455,000-1.1%$153/sqft |
Source: CARMLS #24016287 Report a problem | ||
| 7/1/2024 | Price change | $460,000-1.1%$154/sqft |
Source: CARMLS #24016287 Report a problem | ||
| 6/4/2024 | Price change | $465,000-0.9%$156/sqft |
Source: CARMLS #24016287 Report a problem | ||
| 5/10/2024 | Price change | $469,000-2.1%$157/sqft |
Source: CARMLS #24016287 Report a problem | ||
| 3/24/2024 | Listed for sale | $479,000-1.4%$161/sqft |
Source: Owner Report a problem | ||
| 1/11/2013 | Sold | $486,000+116%$163/sqft |
Source: Agent Provided Report a problem | ||
| 6/10/2009 | Sold | $225,000-6.2%$75/sqft |
Source: Public Record Report a problem | ||
| 4/17/2009 | Price change | $239,900-2%$80/sqft |
Source: foreclosure.com Report a problem | ||
| 3/15/2009 | Price change | $244,900-2%$82/sqft |
Source: foreclosure.com Report a problem | ||
| 2/11/2009 | Listed for sale | $249,900+15.3%$84/sqft |
Source: foreclosure.com Report a problem | ||
| 7/21/2008 | Sold | $216,750$73/sqft |
Source: Public Record Report a problem | ||
Sell for more on Zillow
Get a Zillow Showcase℠ listing at no additional cost and you could sell for .
$379,400
2% more
+$7,588
With Zillow Showcase(estimated)
$386,988
