Nestled in desirable Taylor Meadows, this well-cared for 1.5 story home is full of timeless charm and character. Offering 3 bedrooms, 3 bathrooms, and a 2-car garage, this stately residence features a formal living room and dining area, plus a warm and inviting family room with a stunning stone fireplace and built-in bookshelves. The expansive first floor primary suite boasts a full bath and exceptional closet space for ultimate convenience. The bright kitchen showcases beautiful windows, an informal dining area, and easy access to the main floor laundry. Situated on a generous .28 acre lot, the property is framed by mature trees and lush landscaping--perfect for entertaining family and friends. A welcoming covered front porch and a prime central location complete this classic storybook home.
Sold for $421,000
$421,000
930 Evergreen Dr, Lincoln, NE 68510
3beds
2,197sqft
Single Family Residence
Built in 1985
0.28 Acres Lot
$399,600 Zestimate®
$192/sqft
$2,414 Estimated rent
Home value
$399,600
$380,000 - $420,000
$2,414/mo
Zestimate® history
Owner options
List your home for rent
$2,414/mo
Rent Zestimate®
Find your next renter with Zillow Rental Manager. Plus, with online applications, you can quickly screen prospective tenants – for free.
$2,414/mo
Rent Zestimate®
Refinance and save
$2,785/mo
Est. payment
Refinancing to a lower rate could help reduce your monthly payments and save thousands over the life of the loan.
$2,785/mo
Est. payment
Explore your selling options
Work with a Zillow partner agent
Leverage their expertise and Zillow's premium Showcase listings to get your home seen by more buyers.
Get startedList with your own agent
Get your home in front of millions of buyers by listing it on Zillow.
Learn how to do itSell it yourself
Take full control of how buyers see your home on Zillow by listing For Sale by Owner (FSBO).
List your homeWhat's special
Welcoming covered front porchDining areaBuilt-in bookshelvesExceptional closet spaceTimeless charm and characterInformal dining areaStunning stone fireplace
Zillow last checked:
Listing updated:
Listed by:
Marsha Artz 402-525-1215,
HOME Real Estate,
Daria Springer 402-440-4259,
HOME Real Estate
Bought with:
Jeff Petersen, 20160702
BHHS Ambassador Real Estate
Source: GPRMLS,MLS#: 22606869
Facts & features
Interior
Bedrooms & bathrooms
- Bedrooms: 3
- Bathrooms: 3
- Full bathrooms: 1
- 3/4 bathrooms: 2
- Main level bathrooms: 2
Primary bedroom
- Features: Wall/Wall Carpeting
- Level: Main
- Area: 224
- Dimensions: 14 x 16
Bedroom 2
- Features: Wall/Wall Carpeting
- Level: Second
- Area: 154
- Dimensions: 11 x 14
Bedroom 3
- Features: Wall/Wall Carpeting
- Level: Second
- Area: 169
- Dimensions: 13 x 13
Primary bathroom
- Features: Full
Dining room
- Features: Wall/Wall Carpeting
- Level: Main
- Area: 143
- Dimensions: 11 x 13
Great room
- Features: Wall/Wall Carpeting
- Level: Main
Kitchen
- Features: Vinyl Floor
- Level: Main
- Area: 110
- Dimensions: 10 x 11
Living room
- Features: Wall/Wall Carpeting
- Level: Main
- Area: 266
- Dimensions: 14 x 19
Basement
- Area: 1566
Office
- Features: Wall/Wall Carpeting
- Level: Basement
- Area: 240
- Dimensions: 15 x 16
Heating
- Natural Gas, Forced Air
Cooling
- Central Air
Appliances
- Included: Range, Refrigerator, Dishwasher, Microwave
- Laundry: Vinyl Floor
Features
- Flooring: Carpet, Vinyl
- Basement: Egress,Partially Finished
- Number of fireplaces: 1
Interior area
- Total structure area: 2,197
- Total interior livable area: 2,197 sqft
- Finished area above ground: 2,047
- Finished area below ground: 150
Property
Parking
- Total spaces: 2
- Parking features: Attached
- Attached garage spaces: 2
Features
- Levels: One and One Half
- Patio & porch: Porch, Patio
- Fencing: None
Lot
- Size: 0.28 Acres
- Dimensions: 99 x 120 x 102 x 120
- Features: Over 1/4 up to 1/2 Acre, City Lot, Corner Lot, Subdivided, Public Sidewalk, Level
Details
- Parcel number: 1728409010000
Construction
Type & style
- Home type: SingleFamily
- Architectural style: Traditional
- Property subtype: Single Family Residence
Materials
- Brick/Other
- Foundation: Concrete Perimeter
- Roof: Composition
Condition
- Not New and NOT a Model
- New construction: No
- Year built: 1985
Utilities & green energy
- Sewer: Public Sewer
- Water: Public
- Utilities for property: Electricity Available, Natural Gas Available
Community & HOA
Community
- Subdivision: Taylor Meadows
HOA
- Has HOA: No
Location
- Region: Lincoln
Financial & listing details
- Price per square foot: $192/sqft
- Tax assessed value: $411,300
- Annual tax amount: $5,285
- Date on market: 3/16/2026
- Listing terms: VA Loan,FHA,Conventional,Cash
- Ownership: Fee Simple
- Electric utility on property: Yes
Price history
| Date | Event | Price |
|---|---|---|
| 4/17/2026 | Sold | $421,000+5.5%$192/sqft |
Source:  GPRMLS #22606869 Report a problem GPRMLS #22606869 Report a problem | ||
| 3/19/2026 | Pending sale | $399,000$182/sqft |
Source: GPRMLS #22606869 Report a problem | ||
| 3/14/2026 | Listed for sale | $399,000$182/sqft |
Source: GPRMLS #22604084 Report a problem | ||
Public tax history
| Year | Property taxes | Tax assessment |
|---|---|---|
| 2025 | $5,285 +4% | $411,300 +11.9% |
| 2024 | $5,080 -17.5% | $367,600 |
| 2023 | $6,161 +3.5% | $367,600 +22.8% |
| 2022 | $5,954 -0.2% | $299,400 |
| 2021 | $5,967 +32.7% | $299,400 +27.2% |
| 2020 | $4,498 -5.2% | $235,400 |
| 2019 | $4,744 -8% | $235,400 -8.4% |
| 2018 | $5,155 +4.5% | $257,000 |
| 2017 | $4,933 +12.8% | $257,000 +14.5% |
| 2016 | $4,371 | $224,500 |
| 2015 | $4,371 +0.7% | $224,500 -1.5% |
| 2014 | $4,341 -2.1% | $227,900 |
| 2013 | $4,432 | $227,900 |
| 2012 | -- | $227,900 +1% |
| 2011 | -- | $225,600 |
| 2010 | -- | $225,600 |
| 2009 | -- | $225,600 -8.9% |
| 2008 | -- | $247,699 |
| 2007 | -- | $247,699 |
| 2006 | -- | $247,699 |
| 2005 | $4,405 +1.3% | -- |
| 2004 | $4,349 | -- |
| 2003 | $4,349 +3.7% | -- |
| 2002 | $4,193 +1% | -- |
| 2001 | $4,152 +7.3% | -- |
| 2000 | $3,868 | -- |
Find assessor info on the county website
Neighborhood: 68510
Nearby homes
- $489,0003 bd4 ba2.3k sqft6410 Shenandoah Dr, Lincoln, NE 68510Sold
- $406,7004 bd2 ba2.3k sqft6401 Carlsbad Dr, Lincoln, NE 68510Off Market
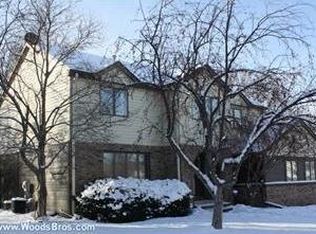
- $490,1003 bd3 ba2.7k sqft6411 Carlsbad Dr, Lincoln, NE 68510Off Market
- $365,0004 bd3 ba2.4k sqft951 Evergreen Dr, Lincoln, NE 68510Sold
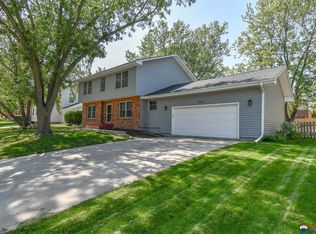
- $416,4003 bd3 ba1.9k sqft6420 Shenandoah Dr, Lincoln, NE 68510Off Market
- $543,5003 bd4 ba3k sqft1000 Evergreen Dr, Lincoln, NE 68510Off Market
- $505,6004 bd3 ba2.7k sqft941 Evergreen Dr, Lincoln, NE 68510Off Market
- $527,1004 bd3 ba2.6k sqft6421 Carlsbad Dr, Lincoln, NE 68510Off Market
Nearby schools
GreatSchools rating
- 6/10Eastridge Elementary SchoolGrades: PK-5Distance: 0.3 mi
- 4/10Lefler Middle SchoolGrades: 6-8Distance: 1.1 mi
- 8/10Lincoln East High SchoolGrades: 9-12Distance: 0.6 mi
Schools provided by the listing agent
- Elementary: Eastridge
- Middle: Lefler
- High: Lincoln East
- District: Lincoln Public Schools
Source: GPRMLS. This data may not be complete. We recommend contacting the local school district to confirm school assignments for this home.


Get pre-qualified for a loan
At Zillow Home Loans, we can pre-qualify you in as little as 5 minutes with no impact to your credit score.An equal housing lender. NMLS #10287.
Sell for more on Zillow
Get a Zillow Showcase℠ listing at no additional cost and you could sell for .
$399,600
2% more
+$7,992
With Zillow Showcase(estimated)
$407,592
- Nebraska
- Lancaster County
- Lincoln
- 68510
- 930 Evergreen Dr
Nearby cities
Nearby neighborhoods
Nearby zip codes
Other Lincoln Topics
