Experience the perfect fusion of casual elegance and sophistication across three meticulously designed levels in this exceptional Warren residence. With stunning park-like vistas of the 5th hole at Trumbull Country Club and a prime location just minutes from shopping and downtown, this home is truly a standout. The beautifully landscaped backyard, featuring a delightful sunroom that overlooks the stamped concrete patio, is sure to enchant. As you enter, a spacious foyer welcomes you, leading to a gracefully ascending staircase. To the right, a cozy family room awaits, where hardwood flooring seamlessly transitions into the adjacent dining area. The kitchen offers ample cabinet and counter space, ideal for all your holiday preparations. An office provides a personal retreat, perfectly suited for remote work. On the upper level, you will find five generously proportioned bedrooms, three full bathrooms, and abundant closet space for the entire family. Recent enhancements include a new roof with updated gutters and gutter guards, a stamped concrete patio, new flooring throughout, fresh carpeting, an added year-round Florida room, a wood-burning fireplace with a blower capable of heating the entire first floor, re-insulation of the home, a 12x16 shed, and an 8x16 greenhouse on a secure foundation. This residence truly captures the essence of a dream home.
Closed
$372,000
930 Fairway Dr NE, Warren, OH 44483
5beds
--sqft
Single Family Residence
Built in 1959
0.59 Acres Lot
$371,800 Zestimate®
$--/sqft
$2,395 Estimated rent
Home value
$371,800
$346,000 - $394,000
$2,395/mo
Zestimate® history
Owner options
List your home for rent
$2,395/mo
Rent Zestimate®
Find your next renter with Zillow Rental Manager. Plus, with online applications, you can quickly screen prospective tenants – for free.
$2,395/mo
Rent Zestimate®
Refinance and save
$2,362/mo
Est. payment
Refinancing to a lower rate could help reduce your monthly payments and save thousands over the life of the loan.
$2,362/mo
Est. payment
Explore your selling options
Work with a Zillow partner agent
Leverage their expertise and Zillow's premium Showcase listings to get your home seen by more buyers.
Get startedList with your own agent
Get your home in front of millions of buyers by listing it on Zillow.
Learn how to do itSell it yourself
Take full control of how buyers see your home on Zillow by listing For Sale by Owner (FSBO).
List your homeWhat's special
Stunning park-like vistasSpacious foyerFive generously proportioned bedroomsAdjacent dining areaAbundant closet spaceCozy family roomWood-burning fireplace
Zillow last checked:
Listing updated:
Listed by:
Nick Maglis nickmaglis@tprsold.com330-519-4000,
Berkshire Hathaway HomeServices Stouffer Realty
Bought with:
Tyler L Obradovich, 2015002473
Keller Williams Chervenic Realty
Source: MLS Now,MLS#: 5075264 Originating MLS: Youngstown Columbiana Association of REALTORS
Originating MLS: Youngstown Columbiana Association of REALTORSFacts & features
Interior
Bedrooms & bathrooms
- Bedrooms: 5
- Bathrooms: 4
- Full bathrooms: 3
- 1/2 bathrooms: 1
- Main level bathrooms: 1
Bedroom
- Description: Flooring: Carpet
- Level: Second
Bedroom
- Description: Flooring: Carpet
- Level: Second
Bedroom
- Description: Flooring: Carpet
- Level: Second
Bedroom
- Description: Flooring: Carpet
- Level: Second
Bedroom
- Description: Flooring: Carpet
- Level: Third
Bathroom
- Description: Flooring: Ceramic Tile
- Level: First
Dining room
- Description: Flooring: Hardwood
- Level: First
Family room
- Description: Flooring: Hardwood
- Level: First
Kitchen
- Description: Flooring: Ceramic Tile,Tile
- Level: First
Office
- Description: Flooring: Hardwood
- Level: First
Sunroom
- Description: Flooring: Other
- Level: First
Heating
- Forced Air, Gas, Heat Pump
Cooling
- Central Air
Features
- Basement: Other
- Number of fireplaces: 2
Property
Parking
- Total spaces: 2
- Parking features: Asphalt, Attached, Garage
- Attached garage spaces: 2
Features
- Levels: Three Or More
- Patio & porch: Patio
- Has view: Yes
- View description: Golf Course
Lot
- Size: 0.59 Acres
- Features: Near Public Transit
Details
- Parcel number: 38005800
Construction
Type & style
- Home type: SingleFamily
- Architectural style: Conventional
- Property subtype: Single Family Residence
Materials
- Other
- Roof: Asphalt
Condition
- Year built: 1959
Utilities & green energy
- Sewer: Public Sewer
- Water: Public
Community & HOA
Community
- Subdivision: Golf Overlook
HOA
- Has HOA: No
Location
- Region: Warren
Financial & listing details
- Tax assessed value: $248,500
- Annual tax amount: $4,321
- Date on market: 10/4/2024
- Cumulative days on market: 209 days
Price history
| Date | Event | Price |
|---|---|---|
| 5/6/2025 | Sold | $372,000-3.4% |
Source:  MLS Now #5075264 Report a problem MLS Now #5075264 Report a problem | ||
| 5/1/2025 | Pending sale | $385,000 |
Source: MLS Now #5075264 Report a problem | ||
| 4/10/2025 | Listed for sale | $385,000 |
Source: MLS Now #5075264 Report a problem | ||
| 2/27/2025 | Contingent | $385,000 |
Source: MLS Now #5075264 Report a problem | ||
| 1/27/2025 | Price change | $385,000-1.9% |
Source: MLS Now #5075264 Report a problem | ||
| 11/19/2024 | Price change | $392,500-1.6% |
Source: MLS Now #5075264 Report a problem | ||
| 10/24/2024 | Price change | $399,000-2.7% |
Source: MLS Now #5075264 Report a problem | ||
| 10/4/2024 | Listed for sale | $409,900+110.2% |
Source: MLS Now #5075264 Report a problem | ||
| 10/31/2008 | Sold | $195,000-30.3% |
Source: Public Record Report a problem | ||
| 5/12/2008 | Listing removed | $279,900 |
Source: Visual Tour #1493593 Report a problem | ||
| 2/19/2008 | Listed for sale | $279,900+25.5% |
Source: Visual Tour #1493593 Report a problem | ||
| 12/2/2002 | Sold | $223,000 |
Source: Public Record Report a problem | ||
Public tax history
| Year | Property taxes | Tax assessment |
|---|---|---|
| 2025 | $4,367 +2% | $86,980 |
| 2024 | $4,282 -0.9% | $86,980 |
| 2023 | $4,320 +1.2% | $86,980 +28.4% |
| 2022 | $4,268 -0.2% | $67,730 |
| 2021 | $4,276 -0.1% | $67,730 |
| 2020 | $4,282 -1.5% | $67,730 +3.8% |
| 2019 | $4,346 +0.4% | $65,280 |
| 2018 | $4,331 +1.6% | $65,280 |
| 2017 | $4,263 +4.3% | $65,280 +0.8% |
| 2016 | $4,086 +0.6% | $64,790 |
| 2015 | $4,060 +0.6% | $64,790 |
| 2014 | $4,037 +5.4% | $64,790 |
| 2013 | $3,831 +0.4% | $64,790 |
| 2012 | $3,818 0% | $64,790 +0% |
| 2011 | $3,818 +8.5% | $64,785 -3.6% |
| 2010 | $3,518 +0.7% | $67,200 |
| 2009 | $3,492 +0.6% | $67,200 |
| 2008 | $3,471 +5.1% | -- |
| 2007 | $3,302 -1.3% | -- |
| 2006 | $3,345 -1.4% | -- |
| 2005 | $3,394 +8.1% | $67,200 |
| 2004 | $3,138 +0% | -- |
| 2003 | $3,137 +17.5% | -- |
| 2002 | $2,670 -3.7% | -- |
| 2001 | $2,772 +0.3% | -- |
| 2000 | $2,763 | -- |
Find assessor info on the county website
Neighborhood: 44483
Nearby homes
- $322,0003 bd2 ba2.8k sqft910 Fairway Dr NE, Warren, OH 44483Off Market
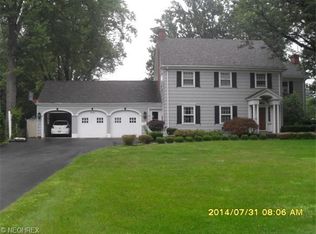
- $337,4004 bd2 ba2.1k sqft948 Fairway Dr NE, Warren, OH 44483Off Market
- $1,300-- sqft948 Fairway Dr NE, Warren, OH 44483Off Market
- $353,0004 bd3 ba2.5k sqft890 Fairway Dr NE, Warren, OH 44483Off Market
- $473,3004 bd4 ba6.1k sqft960 Fairway Dr NE, Warren, OH 44483Off Market
- $23,9000.4 Acres921 Fairway Dr NE, Warren, OH 44483Off Market
- $231,8003 bd2 ba2.3k sqft957 Fairway Dr NE, Warren, OH 44483Off Market
- $24,0000.38 Acres957 Fairway Dr NE, Warren, OH 44483Off Market
Nearby schools
GreatSchools rating
- 4/10Lincoln K-8 SchoolGrades: PK-8Distance: 0.4 mi
- 2/10Warren G Harding High SchoolGrades: 9-12Distance: 1.3 mi
Schools provided by the listing agent
- District: Warren CSD - 7820
Source: MLS Now. This data may not be complete. We recommend contacting the local school district to confirm school assignments for this home.


Get pre-qualified for a loan
At Zillow Home Loans, we can pre-qualify you in as little as 5 minutes with no impact to your credit score.An equal housing lender. NMLS #10287.
Sell for more on Zillow
Get a Zillow Showcase℠ listing at no additional cost and you could sell for .
$371,800
2% more
+$7,436
With Zillow Showcase(estimated)
$379,236
- Ohio
- Trumbull County
- Warren
- 44483
- 930 Fairway Dr NE
Nearby cities
Nearby neighborhoods
Nearby zip codes
Other Warren Topics
