This exceptional end unit villa in Regents Glen is tastefully appointed and upgraded throughout, so you can move right in and start enjoying the perks of this golf course community, worry-free! Many thoughtful enhancements include economical tankless water heater, sun room with patio for your grill, and full finished basement with large entertaining space, bonus room or possible 4th bedroom and full bath. Open first floor layout boasts hardwood floors, modern kitchen with tile backsplash, granite counters, breakfast bar and SS appliances, half bath and laundry off the kitchen, bright and airy living and dining combo with glass door to the sun room, plus palatial primary suite with tray ceiling, huge en-suite bath with double vanity, oversized walk-in shower and walk-in closet, providing options for gracious one-level living. Upstairs, two large bedrooms and a full bath complete this lovely home. The attached two-car garage and driveway provide plenty of parking, with additional overflow spaces available for guests. Fantastic community comforts at your fingertips include walking paths surrounded by beautifully landscaped community green spaces, club house with exercise room, dining, swimming pool, golf club, pro shop and golf course with optional membership. The location is also adjacent to York Co. Heritage Rail Trail access, and minutes to major medical, Penn State and York College campuses, downtown attractions, restaurants, night life, I-83 and route 30. This home checks all the boxes! Upgrade your lifestyle today!
Sold for $350,000
$350,000
930 Fieldbrook Cir #25, York, PA 17403
4beds
3,138sqft
Townhouse
Built in 2017
-- sqft lot
$375,900 Zestimate®
$112/sqft
$2,712 Estimated rent
Home value
$375,900
$346,000 - $410,000
$2,712/mo
Zestimate® history
Owner options
List your home for rent
$2,712/mo
Rent Zestimate®
Find your next renter with Zillow Rental Manager. Plus, with online applications, you can quickly screen prospective tenants – for free.
$2,712/mo
Rent Zestimate®
Refinance and save
$2,647/mo
Est. payment
Refinancing to a lower rate could help reduce your monthly payments and save thousands over the life of the loan.
$2,647/mo
Est. payment
Explore your selling options
Work with a Zillow partner agent
Leverage their expertise and Zillow's premium Showcase listings to get your home seen by more buyers.
Get startedList with your own agent
Get your home in front of millions of buyers by listing it on Zillow.
Learn how to do itSell it yourself
Take full control of how buyers see your home on Zillow by listing For Sale by Owner (FSBO).
List your homeWhat's special
Full finished basementGolf courseSwimming poolSun room with patioAttached two-car garageEnd unit villaPalatial primary suite
Zillow last checked:
Listing updated:
Listed by:
Miky Philson 717-659-4742,
Berkshire Hathaway HomeServices Homesale Realty
Bought with:
Katie Klenk, 5001093
GVO Realty, LLC
Source: Bright MLS,MLS#: PAYK2075226
Facts & features
Interior
Bedrooms & bathrooms
- Bedrooms: 4
- Bathrooms: 4
- Full bathrooms: 3
- 1/2 bathrooms: 1
- Main level bathrooms: 2
- Main level bedrooms: 1
Rooms
- Room types: Living Room, Dining Room, Primary Bedroom, Bedroom 2, Bedroom 3, Kitchen, Family Room, Sun/Florida Room, Laundry, Primary Bathroom, Full Bath, Half Bath
Primary bedroom
- Features: Flooring - Carpet
- Level: Main
- Area: 182 Square Feet
- Dimensions: 14 x 13
Bedroom 2
- Features: Flooring - Carpet
- Level: Upper
- Area: 132 Square Feet
- Dimensions: 12 x 11
Bedroom 3
- Features: Flooring - Carpet, Walk-In Closet(s)
- Level: Upper
- Area: 198 Square Feet
- Dimensions: 18 x 11
Primary bathroom
- Features: Flooring - Tile/Brick, Walk-In Closet(s)
- Level: Main
- Area: 108 Square Feet
- Dimensions: 12 x 9
Dining room
- Features: Flooring - HardWood
- Level: Main
- Area: 140 Square Feet
- Dimensions: 14 x 10
Family room
- Features: Flooring - Luxury Vinyl Plank, Recessed Lighting
- Level: Lower
- Area: 520 Square Feet
- Dimensions: 26 x 20
Other
- Features: Flooring - Tile/Brick
- Level: Upper
- Area: 72 Square Feet
- Dimensions: 6 x 12
Other
- Features: Flooring - Tile/Brick
- Level: Lower
- Area: 40 Square Feet
- Dimensions: 5 x 8
Half bath
- Features: Flooring - HardWood
- Level: Main
- Area: 21 Square Feet
- Dimensions: 7 x 3
Kitchen
- Features: Kitchen - Gas Cooking, Flooring - HardWood, Granite Counters, Breakfast Bar, Pantry
- Level: Main
- Area: 176 Square Feet
- Dimensions: 16 x 11
Laundry
- Features: Flooring - Tile/Brick
- Level: Main
- Area: 30 Square Feet
- Dimensions: 6 x 5
Living room
- Features: Flooring - HardWood, Ceiling Fan(s)
- Level: Main
- Area: 196 Square Feet
- Dimensions: 14 x 14
Other
- Level: Main
- Area: 128 Square Feet
- Dimensions: 8 x 16
Heating
- Forced Air, Natural Gas
Cooling
- Central Air, Electric
Appliances
- Included: Dishwasher, Oven/Range - Gas, Refrigerator, Disposal, Stainless Steel Appliance(s), Microwave, Instant Hot Water, Tankless Water Heater, Electric Water Heater
- Laundry: Main Level, Laundry Room
Features
- Breakfast Area, Dining Area, Entry Level Bedroom, Open Floorplan, Primary Bath(s), Pantry, Recessed Lighting, Upgraded Countertops, Walk-In Closet(s), Ceiling Fan(s), Bathroom - Tub Shower, Combination Dining/Living, Bathroom - Walk-In Shower, Built-in Features, Tray Ceiling(s), Dry Wall, 9'+ Ceilings
- Flooring: Carpet, Ceramic Tile, Wood, Luxury Vinyl
- Doors: Insulated
- Windows: Energy Efficient, Insulated Windows, Screens
- Basement: Full,Partially Finished,Other
- Has fireplace: No
Interior area
- Total structure area: 3,450
- Total interior livable area: 3,138 sqft
- Finished area above ground: 2,031
- Finished area below ground: 1,107
Property
Parking
- Total spaces: 4
- Parking features: Garage Faces Front, Garage Door Opener, Inside Entrance, Driveway, Attached, Off Street
- Attached garage spaces: 2
- Uncovered spaces: 2
Accessibility
- Accessibility features: Other
Features
- Levels: Two
- Stories: 2
- Patio & porch: Porch
- Exterior features: Lighting, Sidewalks
- Pool features: Community
Lot
- Features: Corner Lot/Unit
Details
- Additional structures: Above Grade, Below Grade
- Parcel number: 4800034008200PC025
- Zoning: RS
- Special conditions: Standard
Construction
Type & style
- Home type: Townhouse
- Architectural style: Villa
- Property subtype: Townhouse
Materials
- Vinyl Siding
- Foundation: Concrete Perimeter, Slab
- Roof: Asphalt
Condition
- Excellent
- New construction: No
- Year built: 2017
Utilities & green energy
- Electric: 200+ Amp Service
- Sewer: Public Sewer
- Water: Public
- Utilities for property: Cable Available, Phone Available
Green energy
- Water conservation: Efficient Hot Water Distribution
Community & HOA
Community
- Features: Pool
- Security: Smoke Detector(s), Carbon Monoxide Detector(s), Fire Sprinkler System
- Subdivision: Regents Glen
HOA
- Has HOA: Yes
- Amenities included: Clubhouse, Common Grounds, Fitness Center, Gated, Jogging Path, Pool, Pool Mem Avail, Golf Club, Golf Course, Golf Course Membership Available
- Services included: All Ground Fee, Maintenance Grounds, Road Maintenance, Snow Removal, Common Area Maintenance
- HOA fee: $167 monthly
- HOA name: REGENTS GLEN
Location
- Region: York
- Municipality: SPRING GARDEN TWP
Financial & listing details
- Price per square foot: $112/sqft
- Tax assessed value: $271,460
- Annual tax amount: $10,254
- Date on market: 2/17/2025
- Listing agreement: Exclusive Agency
- Listing terms: Cash,Conventional,FHA,VA Loan
- Exclusions: Washer And Dryer
- Ownership: Condominium
Price history
| Date | Event | Price |
|---|---|---|
| 4/2/2025 | Sold | $350,000+0%$112/sqft |
Source:  Bright MLS #PAYK2075226 Report a problem Bright MLS #PAYK2075226 Report a problem | ||
| 2/28/2025 | Pending sale | $349,900$112/sqft |
Source: Bright MLS #PAYK2075226 Report a problem | ||
| 2/17/2025 | Listed for sale | $349,900$112/sqft |
Source: Bright MLS #PAYK2075226 Report a problem | ||
Public tax history
Tax history is unavailable.
Neighborhood: 17403
Nearby homes
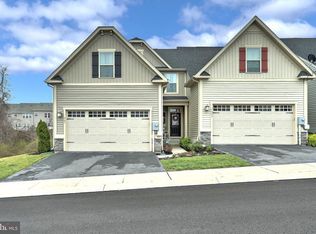
- $341,6003 bd2 ba2.3k sqft1241 Fieldbrook, York, PA 17403Off Market
- $366,0003 bd3 ba2.2k sqft947 Fieldbrook Cir, York, PA 17403Off Market
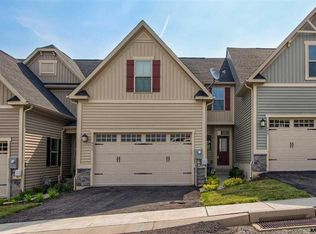
- $345,4003 bd3 ba1.7k sqft951 Fieldbrook Cir, York, PA 17403Off Market
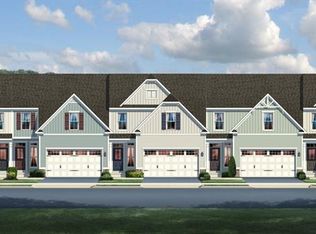
- $343,4002 bd3 ba2.3k sqft959 Fieldbrook Cir, York, PA 17403Off Market
- $355,9003 bd2 ba2.4k sqft1205 Fieldbrook Cir, York, PA 17403Off Market
- $421,7003 bd3 ba3.6k sqft1209 Fieldbrook Cir, York, PA 17403Off Market
- $406,8003 bd4 ba3.8k sqft1201 Fieldbrook Cir, York, PA 17403Off Market
- $431,6003 bd3 ba3.5k sqft1213 Fieldbrook Cir, York, PA 17403Off Market
Nearby schools
GreatSchools rating
- 8/10Indian Rock El SchoolGrades: 3-5Distance: 0.3 mi
- 7/10York Suburban Middle SchoolGrades: 6-8Distance: 4.4 mi
- 9/10York Suburban Senior High SchoolGrades: 9-12Distance: 2.9 mi
Schools provided by the listing agent
- District: York Suburban
Source: Bright MLS. This data may not be complete. We recommend contacting the local school district to confirm school assignments for this home.
Sell for more on Zillow
Get a Zillow Showcase℠ listing at no additional cost and you could sell for .
$375,900
2% more
+$7,518
With Zillow Showcase(estimated)
$383,418
Sell for more on Zillow
Get a Zillow Showcase℠ listing at no additional cost and you could sell for .
$375,900
2% more
+$7,518
With Zillow Showcase(estimated)
$383,418
- Pennsylvania
- York County
- York
- 17403
- 930 Fieldbrook Cir Unit 25
