Skip main navigation
Sold for $187,000
  • $187,000

    930 Firwood Dr, New Carlisle, OH 45344

    4beds
    1,250sqft
    Single Family Residence
    Built in 1971
    8,751 Square Feet Lot
    $188,600 Zestimate®
    $150/sqft
    $1,606 Estimated rent

    Home value

    $188,600

    $138,000 - $258,000

    $1,606/mo

    Zestimate® history
    Loading
    Loading...

    Owner options

    List your home for rent

    $1,606/mo

    Rent Zestimate®

    Find your next renter with Zillow Rental Manager. Plus, with online applications, you can quickly screen prospective tenants – for free.

    Learn more

    $1,606/mo

    Rent Zestimate®

    Refinance and save

    $1,237/mo

    Est. payment

    Refinancing to a lower rate could help reduce your monthly payments and save thousands over the life of the loan.

    See today's rates

    $1,237/mo

    Est. payment

    Explore your selling options

    Work with a Zillow partner agent

    Leverage their expertise and Zillow's premium Showcase listings to get your home seen by more buyers.

    Get started

    List with your own agent

    Get your home in front of millions of buyers by listing it on Zillow.

    Learn how to do it

    Sell it yourself

    Take full control of how buyers see your home on Zillow by listing For Sale by Owner (FSBO).

    List your home

    What's special

    Completely redoneNew water heaterNew flooringGenerously sized yardSpacious kitchenNew hvac
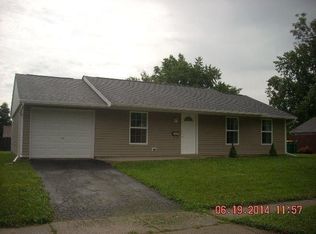
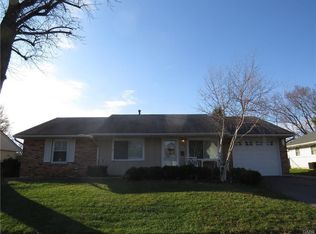
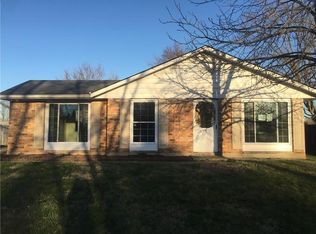
    Rare four-bedroom brick ranch in New Carlisle with nearly everything updated! The spacious kitchen and bath have been completely redone, and new flooring flows throughout the home. Major systems are all new, including the roof, new HVAC, and new water heater. The fourth bedroom is currently used for storage, offering flexibility for an office or hobby space. Laundry is conveniently located off the kitchen with a rear exit to the patio. Recent updates also include the driveway and patio, and the property features a shed and a generously sized yard. A well-maintained home with all the key updates already in place.

    Zillow last checked:

    Listing updated:

    Listed by:

    Andrew Gaydosh (866)212-4991,

    eXp Realty

    Bought with:

    Brock Bowen, 2012003056

    Coldwell Banker Heritage

    Source: DABR MLS,MLS#: 943750MLS LogoOriginating MLS: Dayton Area Board of REALTORS

    Facts & features

    Interior

    Bedrooms & bathrooms
    • Bedrooms: 4
    • Bathrooms: 1
    • Full bathrooms: 1
    • Main level bathrooms: 1
    Primary bedroom
    • Level: Main
    • Dimensions: 10 x 12
    Bedroom
    • Level: Main
    • Dimensions: 9 x 10
    Bedroom
    • Level: Main
    • Dimensions: 9 x 12
    Bedroom
    • Level: Main
    • Dimensions: 14 x 10
    Dining room
    • Level: Main
    • Dimensions: 9 x 10
    Kitchen
    • Level: Main
    • Dimensions: 17 x 12
    Laundry
    • Level: Main
    • Dimensions: 8 x 7
    Living room
    • Level: Main
    • Dimensions: 12 x 17
    Heating
    • Forced Air, Natural Gas
    Cooling
    • Central Air
    Appliances
    • Included: Dishwasher, Microwave, Range, Refrigerator, Gas Water Heater
    Features
    • Ceiling Fan(s), Laminate Counters
    • Windows: Double Pane Windows
    Interior area
    • Total structure area: 1,250
    • Total interior livable area: 1,250 sqft

    Property

    Parking
    • Parking features: No Garage
    Features
    • Levels: One
    • Stories: 1
    • Patio & porch: Patio
    • Exterior features: Patio, Storage
    Lot
    • Size: 8,751 Square Feet
    • Dimensions: .2
    Details
    • Additional structures: Shed(s)
    • Parcel number: 0300500035114030
    • Zoning: Residential
    • Zoning description: Residential

    Construction

    Type & style
    • Home type: SingleFamily
    • Architectural style: Ranch
    • Property subtype: Single Family Residence
    Materials
    • Brick, Vinyl Siding
    • Foundation: Slab
    Condition
    • Year built: 1971

    Utilities & green energy

    • Water: Public
    • Utilities for property: Natural Gas Available, Sewer Available, Water Available

    Community & HOA

    Community
    • Security: Smoke Detector(s)
    • Subdivision: Silverlake Estates
    HOA
    • Has HOA: No
    Location
    • Region: New Carlisle

    Financial & listing details

    • Price per square foot: $150/sqft
    • Tax assessed value: $145,660
    • Annual tax amount: $2,308
    • Date on market: 10/29/2025
    • Listing terms: Conventional,FHA,VA Loan

    Price history

    DateEventPrice
    12/19/2025Sold$187,000$150/sqft
    Source: DABR MLS #943750 Report a problem
    11/20/2025Pending sale$187,000$150/sqft
    Source: Cincy MLS #1855383 Report a problem
    10/29/2025Listed for sale$187,000+85.1%$150/sqft
    Source: Cincy MLS #1855383 Report a problem
    9/7/2018Sold$101,000$81/sqft
    Source: Public Record Report a problem
    8/14/2018Pending sale$101,000$81/sqft
    Source: BHHS Professional Realty #767742 Report a problem
    8/13/2018Price change$101,000+1.1%$81/sqft
    Source: Berkshire Hathaway Professional Realty #418895 Report a problem
    8/11/2018Pending sale$99,900$80/sqft
    Source: Berkshire Hathaway Professional Realty #418895 Report a problem
    8/6/2018Price change$99,900-5.7%$80/sqft
    Source: BHHS Professional Realty #767742 Report a problem
    7/27/2018Price change$105,900-1.9%$85/sqft
    Source: BHHS Professional Realty #767742 Report a problem
    7/21/2018Price change$107,900-1.8%$86/sqft
    Source: BHHS Professional Realty #767742 Report a problem
    6/22/2018Listed for sale$109,900+155.6%$88/sqft
    Source: Berkshire Hathaway Professional Realty #418895 Report a problem
    1/14/2014Sold$43,000-4.2%$34/sqft
    Source: Public Record Report a problem
    12/7/2013Price change$44,900-5.5%$36/sqft
    Source: NO COMPANY PROVIDED #570079 Report a problem
    11/9/2013Listed for sale$47,500+13.1%$38/sqft
    Source: NO COMPANY PROVIDED #570079 Report a problem
    10/17/2013Sold$42,000-23.6%$34/sqft
    Source: Public Record Report a problem
    6/8/2007Sold$55,000+37.5%$44/sqft
    Source: Public Record Report a problem
    12/22/2006Sold$40,000-52.9%$32/sqft
    Source: Public Record Report a problem
    11/25/1997Sold$85,000$68/sqft
    Source: Public Record Report a problem

    Public tax history

    YearProperty taxesTax assessment
    2025$2,308 +20.1%$50,980 +40.4%
    2024$1,921 +2.5%$36,320
    2023$1,874 -0.2%$36,320
    2022$1,877 +4.2%$36,320 +17.7%
    2021$1,802 -0.2%$30,870
    2020$1,806 -1.6%$30,870
    2019$1,836 +24.3%$30,870 +34.5%
    2018$1,477 $22,960 -13.8%
    2017$1,477 +7.8%$26,636
    2016$1,370 -6.7%$26,636 +2%
    2015$1,470 $26,114
    2014$1,470 +0.6%$26,114
    2013$1,460 -6.8%$26,114 -0.4%
    2012$1,567 +3.1%$26,212
    2011$1,519 +4.3%$26,212
    2010$1,457 -4.7%$26,212 -7%
    2009$1,529 -0.7%$28,186
    2008$1,540 +4.9%$28,186
    2007$1,468 +51.8%$28,186 +7.4%
    2006$967 +98.5%$26,240
    2005$487 -73.8%$26,240
    2004$1,861 +6.1%$26,240 +9%
    2003$1,755 +7.7%$24,080
    2002$1,630 +5%$24,080 +5.8%
    2000$1,553 $22,770
    Find assessor info on the county website

    Neighborhood: 45344

    Nearby schools

    GreatSchools rating
    Schools provided by the listing agent
    • District: Tecumseh

    Source: DABR MLS. This data may not be complete. We recommend contacting the local school district to confirm school assignments for this home.

    Get a cash offer in 3 minutes
    Find out how much your home could sell for in as little as 3 minutes with a no-obligation cash offer.
    Estimated market value
    $188,600
    Get a cash offer in 3 minutes
    Find out how much your home could sell for in as little as 3 minutes with a no-obligation cash offer.
    Estimated market value
    $188,600