Skip main navigation
Sold for $872,455
  • $872,455

    930 Fork Run Trl, Mc Henry, MD 21541

    5beds
    2,890sqft
    Single Family Residence
    Built in 2023
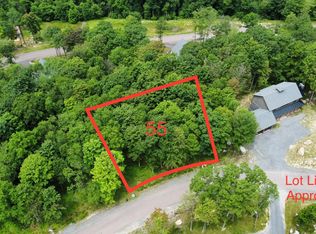
    0.4 Acres Lot
    $855,400 Zestimate®
    $302/sqft
    $3,626 Estimated rent

    Home value

    $855,400

    $684,000 - $1.07M

    $3,626/mo

    Zestimate® history
    Loading
    Loading...

    Owner options

    List your home for rent

    $3,626/mo

    Rent Zestimate®

    Find your next renter with Zillow Rental Manager. Plus, with online applications, you can quickly screen prospective tenants – for free.

    Learn more

    $3,626/mo

    Rent Zestimate®

    Refinance and save

    $6,015/mo

    Est. payment

    Refinancing to a lower rate could help reduce your monthly payments and save thousands over the life of the loan.

    See today's rates

    $6,015/mo

    Est. payment

    Explore your selling options

    Work with a Zillow partner agent

    Leverage their expertise and Zillow's premium Showcase listings to get your home seen by more buyers.

    Get started

    List with your own agent

    Get your home in front of millions of buyers by listing it on Zillow.

    Learn how to do it

    Sell it yourself

    Take full control of how buyers see your home on Zillow by listing For Sale by Owner (FSBO).

    List your home

    What's special

    Propane fireplaceAmazing never-ending viewsFirepit areaSuperior wall foundationUnique bunk roomCathedral ceilingsLuxury laminated wood flooring
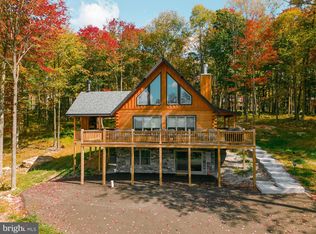
    A stunning mountaintop home with amazing, never-ending views that won't change! This low maintenance home offers luxury laminated wood flooring throughout, LP smart siding, superior wall foundation, unique bunk room, large bedrooms, solid surface counter tops, propane fireplace, cathedral ceilings and three levels of living space. The abundance of windows brings the beauty of the outside in during any season. The well thought out floorplan makes this an ideal second home or full-time residence. The outside space is designed for year-round enjoyment, boasting a large wrap around deck, firepit area and a hot tub. Another bonus it that your view is pretty protected below. A hiking trail head is within walking distance of the home. Call today to preview this gem!

    Zillow last checked:

    Listing updated:

    Listed by:

    Betsy Spiker Holcomb 301-616-5022,

    Taylor Made Deep Creek Vacations & Sales

    Bought with:

    Sean Sober, 655228

    Taylor Made Deep Creek Vacations & Sales

    Source: Bright MLS,MLS#: MDGA2008074MLS Logo

    Facts & features

    Interior

    Bedrooms & bathrooms
    • Bedrooms: 5
    • Bathrooms: 4
    • Full bathrooms: 3
    • 1/2 bathrooms: 1
    • Main level bathrooms: 2
    • Main level bedrooms: 1
    Bedroom 1
    • Features: Flooring - Laminated
    • Level: Main
    • Area: 169 Square Feet
    • Dimensions: 13 x 13
    Bedroom 2
    • Features: Flooring - Laminated
    • Level: Upper
    • Area: 270 Square Feet
    • Dimensions: 18 x 15
    Bedroom 3
    • Features: Flooring - Laminated
    • Level: Upper
    • Area: 252 Square Feet
    • Dimensions: 18 x 14
    Bedroom 4
    • Features: Flooring - Laminated
    • Level: Lower
    • Area: 169 Square Feet
    • Dimensions: 13 x 13
    Bedroom 5
    • Features: Flooring - Laminated
    • Level: Lower
    • Area: 169 Square Feet
    • Dimensions: 13 x 13
    Dining room
    • Features: Flooring - Laminated
    • Level: Main
    • Area: 126 Square Feet
    • Dimensions: 14 x 9
    Family room
    • Features: Flooring - Laminated
    • Level: Lower
    • Area: 434 Square Feet
    • Dimensions: 31 x 14
    Kitchen
    • Features: Countertop(s) - Solid Surface, Flooring - Laminated
    • Level: Main
    • Area: 168 Square Feet
    • Dimensions: 14 x 12
    Laundry
    • Level: Main
    • Area: 30 Square Feet
    • Dimensions: 6 x 5
    Living room
    • Features: Fireplace - Gas, Flooring - Laminated
    • Level: Main
    • Area: 210 Square Feet
    • Dimensions: 15 x 14
    Mud room
    • Features: Flooring - Laminated
    • Level: Main
    • Area: 65 Square Feet
    • Dimensions: 13 x 5
    Heating
    • Forced Air, Propane
    Cooling
    • Central Air, Electric
    Appliances
    • Included: Water Heater, Tankless Water Heater
    • Laundry: Main Level, Laundry Room, Mud Room
    Features
    • Cathedral Ceiling(s), Dry Wall, Wood Ceilings
    • Flooring: Luxury Vinyl
    • Basement: Connecting Stairway,Finished,Walk-Out Access,Windows
    • Number of fireplaces: 1
    • Fireplace features: Stone
    Interior area
    • Total structure area: 2,890
    • Total interior livable area: 2,890 sqft
    • Finished area above ground: 1,734
    • Finished area below ground: 1,156

    Property

    Parking
    • Parking features: Driveway
    • Has uncovered spaces: Yes
    Accessibility
    • Accessibility features: None
    Features
    • Levels: Three
    • Stories: 3
    • Patio & porch: Porch, Deck
    • Pool features: None
    • Has spa: Yes
    • Spa features: Hot Tub
    • Has view: Yes
    • View description: Mountain(s)
    • Waterfront features: Swimming Allowed, Fishing Allowed, Lake
    • Body of water: Deep Creek Lake
    Lot
    • Size: 0.40 Acres
    • Features: Backs to Trees
    Details
    • Additional structures: Above Grade, Below Grade
    • Parcel number: 1218090860
    • Zoning: R
    • Special conditions: Standard

    Construction

    Type & style
    • Home type: SingleFamily
    • Architectural style: Contemporary
    • Property subtype: Single Family Residence
    Materials
    • Frame
    • Foundation: Block
    • Roof: Shingle
    Condition
    • Excellent
    • New construction: No
    • Year built: 2023

    Utilities & green energy

    • Sewer: Public Sewer
    • Water: Public

    Community & neighborhood

    Location
    • Region: Mc Henry
    • Subdivision: North Camp

    HOA & financial

    HOA
    • Has HOA: Yes
    • HOA fee: $800 annually
    • Amenities included: Lake
    • Services included: Road Maintenance, Snow Removal
    • Association name: NORTH CAMP

    Other

    Other facts
    • Listing agreement: Exclusive Right To Sell
    • Ownership: Fee Simple

    Price history

    DateEventPrice
    7/24/2025Sold$872,455-7.1%$302/sqft
    Source: Bright MLS #MDGA2008074 Report a problem
    6/17/2025Contingent$939,000$325/sqft
    Source: Bright MLS #MDGA2008074 Report a problem
    3/26/2025Price change$939,000-4.1%$325/sqft
    Source: Bright MLS #MDGA2008074 Report a problem
    10/21/2024Price change$979,000-6.7%$339/sqft
    Source: Bright MLS #MDGA2008074 Report a problem
    9/11/2024Listed for sale$1,049,000$363/sqft
    Source: Bright MLS #MDGA2008074 Report a problem

    Public tax history

    Tax history is unavailable.

    Neighborhood: 21541

    Nearby schools

    GreatSchools rating
    Schools provided by the listing agent
    • District: Garrett County Public Schools

    Source: Bright MLS. This data may not be complete. We recommend contacting the local school district to confirm school assignments for this home.

    Get pre-qualified for a loan
    At Zillow Home Loans, we can pre-qualify you in as little as 5 minutes with no impact to your credit score.

    An equal housing lender. NMLS #10287.