Skip main navigation
Sold for $1,275,000
  • $1,275,000

    930 French St NW Unit 2, Washington, DC 20001

    3beds
    1,695sqft
    Condominium
    Built in 1900
    -- sqft lot
    $1,298,400 Zestimate®
    $752/sqft
    $4,843 Estimated rent

    Home value

    $1,298,400

    $1.23M - $1.36M

    $4,843/mo

    Zestimate® history
    Loading
    Loading...

    Owner options

    List your home for rent

    $4,843/mo

    Rent Zestimate®

    Find your next renter with Zillow Rental Manager. Plus, with online applications, you can quickly screen prospective tenants – for free.

    Learn more

    $4,843/mo

    Rent Zestimate®

    Refinance and save

    $6,081/mo

    Est. payment

    Refinancing to a lower rate could help reduce your monthly payments and save thousands over the life of the loan.

    See today's rates

    $6,081/mo

    Est. payment

    Explore your selling options

    Work with a Zillow partner agent

    Leverage their expertise and Zillow's premium Showcase listings to get your home seen by more buyers.

    Get started

    List with your own agent

    Get your home in front of millions of buyers by listing it on Zillow.

    Learn how to do it

    Sell it yourself

    Take full control of how buyers see your home on Zillow by listing For Sale by Owner (FSBO).

    List your home

    What's special

    Refined interiorWhite oak flooringTwo private outdoor spacesPowder roomMatching backsplashCustom millwork cabinetryQuartz countertops
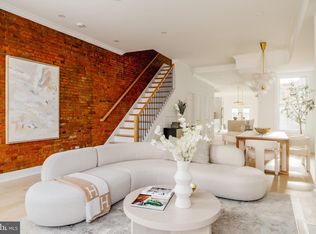
    Located on sought-after French Street just three blocks from 14th Street, this two-level three-bedroom, two and one-half bathroom penthouse within a boutique two-unit condominium offers a townhouse-style layout with both northern and southern exposures, offering a refined interior, two private outdoor spaces, and secure parking in one of DC’s most vibrant neighborhoods. Recent updates include newly replaced custom kitchen and bathroom cabinetry and professional interior painting. The main level features ceilings reaching 10–11 feet, white oak flooring, and a wall of south facing floor-to-ceiling glass that brings in abundant natural light. The open layout connects the living and dining areas to a fully integrated kitchen with quartz countertops, matching backsplash, custom millwork cabinetry, and high-end appliances including Fisher & Paykel, Bosch, and Faber. The primary suite is also located on this level, offering a walk-in closet with a custom Elfa system and a marble-clad bath finished with Greek Thassos marble tile, Grohe and Brizo fixtures, and a soaking tub with glass-enclosed shower. A powder room and a rear balcony with a gas line for grilling complete this level. Upstairs, two additional bedrooms provide flexible use for guests or a home office, along with a well-appointed full bath. Custom window treatments from The Shade Store with Sunbrella drapery fabric in the living area are installed throughout. Outdoor living is a highlight, featuring a private roof deck finished in Ipe wood with a gas line for a fire table and sweeping city, French Street Park, and monument views. One secure parking space conveys.

    Zillow last checked:

    Listing updated:

    Listed by:

    Mattia D'Affuso 240-464-5626,

    TTR Sotheby's International Realty,

    Co-Listing Team: The Rob And Brent Group, Co-Listing Agent: Brent E Jackson 202-263-9200,

    TTR Sotheby's International Realty

    Bought with:

    Bridget Rigato, 200200681

    TTR Sotheby's International Realty

    Source: Bright MLS,MLS#: DCDC2253324MLS Logo

    Facts & features

    Interior

    Bedrooms & bathrooms
    • Bedrooms: 3
    • Bathrooms: 3
    • Full bathrooms: 2
    • 1/2 bathrooms: 1
    • Main level bathrooms: 2
    • Main level bedrooms: 1
    Basement
    • Area: 0
    Heating
    • Heat Pump, Electric
    Cooling
    • Central Air, Electric
    Appliances
    • Included: Electric Water Heater
    • Laundry: Main Level, Has Laundry, Washer In Unit, Dryer In Unit, In Unit
    Features
    • Soaking Tub, Open Floorplan, Kitchen - Gourmet, Kitchen Island, Primary Bath(s), Recessed Lighting, Walk-In Closet(s)
    • Flooring: Hardwood, Wood
    • Windows: Window Treatments
    • Has basement: No
    • Has fireplace: No
    Interior area
    • Total structure area: 1,695
    • Total interior livable area: 1,695 sqft
    • Finished area above ground: 1,695
    • Finished area below ground: 0

    Property

    Parking
    • Total spaces: 1
    • Parking features: Parking Space Conveys, Secured, Off Street
    Accessibility
    • Accessibility features: None
    Features
    • Levels: Two
    • Stories: 2
    • Patio & porch: Deck, Roof Deck
    • Exterior features: Balcony
    • Pool features: None
    Lot
    • Features: Urban Land-Sassafras-Chillum
    Details
    • Additional structures: Above Grade, Below Grade
    • Parcel number: 0363//2025
    • Zoning: MU2
    • Special conditions: Standard

    Construction

    Type & style
    • Home type: Condo
    • Architectural style: Contemporary
    • Property subtype: Condominium
    • Attached to another structure: Yes
    Materials
    • Brick
    Condition
    • New construction: No
    • Year built: 1900
    • Major remodel year: 2017

    Utilities & green energy

    • Sewer: Public Sewer
    • Water: Public

    Community & neighborhood

    Location
    • Region: Washington
    • Subdivision: Shaw

    HOA & financial

    Other fees
    • Condo and coop fee: $228 monthly

    Other

    Other facts
    • Listing agreement: Exclusive Right To Sell
    • Ownership: Condominium

    Price history

    DateEventPrice
    6/30/2026Sold$1,275,000-1.9%$752/sqft
    Source: Bright MLS #DCDC2253324 Report a problem
    4/21/2026Contingent$1,300,000$767/sqft
    Source: Bright MLS #DCDC2253324 Report a problem
    4/9/2026Listed for sale$1,300,000-3.7%$767/sqft
    Source: Bright MLS #DCDC2253324 Report a problem
    8/5/2025Listing removed$1,350,000$796/sqft
    Source: Bright MLS #DCDC2209874 Report a problem
    7/8/2025Price change$1,350,000-2.9%$796/sqft
    Source: Bright MLS #DCDC2209874 Report a problem
    6/20/2025Price change$1,390,000-4.1%$820/sqft
    Source: Bright MLS #DCDC2207292 Report a problem
    5/6/2025Price change$1,449,000-3.1%$855/sqft
    Source: Bright MLS #DCDC2189594 Report a problem
    4/24/2025Listed for sale$1,495,000+8.5%$882/sqft
    Source: Bright MLS #DCDC2189594 Report a problem
    1/4/2018Sold$1,377,500$813/sqft
    Source: Public Record Report a problem
    6/14/2017Sold$1,377,500$813/sqft
    Source: Public Record Report a problem

    Public tax history

    YearProperty taxesTax assessment
    2025$8,594 +3.3%$1,116,570 +3.3%
    2024$8,317 -3.6%$1,080,730 -3%
    2023$8,632 +2.4%$1,114,270 +2.8%
    2022$8,427 -1.2%$1,083,860 -0.9%
    2021$8,531 +7.2%$1,093,320 +8%
    2020$7,961 -25.8%$1,012,290 -24.2%
    2018$10,734 $1,336,200

    Find assessor info on the county website

    Neighborhood: Shaw

    Nearby schools

    GreatSchools rating
    Schools provided by the listing agent
    • District: District Of Columbia Public Schools

    Source: Bright MLS. This data may not be complete. We recommend contacting the local school district to confirm school assignments for this home.

    Get a cash offer in 3 minutes
    Find out how much your home could sell for in as little as 3 minutes with a no-obligation cash offer.
    Estimated market value
    $1,298,400
    Get a cash offer in 3 minutes
    Find out how much your home could sell for in as little as 3 minutes with a no-obligation cash offer.
    Estimated market value
    $1,298,400