Skip main navigation
Sold for $1,335,000
  • $1,335,000

    930 Grant Avenue, Pelham, NY 10803

    4beds
    2,857sqft
    Single Family Residence, Residential
    Built in 1927
    7,724 Square Feet Lot
    $-- Zestimate®
    $467/sqft
    $7,619 Estimated rent

    Home value

    Not available

    Estimated sales range

    Not available

    $7,619/mo

    Zestimate® history
    Loading
    Loading...

    Owner options

    List your home for rent

    $7,619/mo

    Rent Zestimate®

    Find your next renter with Zillow Rental Manager. Plus, with online applications, you can quickly screen prospective tenants – for free.

    Learn more

    $7,619/mo

    Rent Zestimate®

    Refinance and save

    $8,816/mo

    Est. payment

    Refinancing to a lower rate could help reduce your monthly payments and save thousands over the life of the loan.

    See today's rates

    $8,816/mo

    Est. payment

    Explore your selling options

    Work with a Zillow partner agent

    Leverage their expertise and Zillow's premium Showcase listings to get your home seen by more buyers.

    Get started

    List with your own agent

    Get your home in front of millions of buyers by listing it on Zillow.

    Learn how to do it

    Sell it yourself

    Take full control of how buyers see your home on Zillow by listing For Sale by Owner (FSBO).

    List your home

    What's special

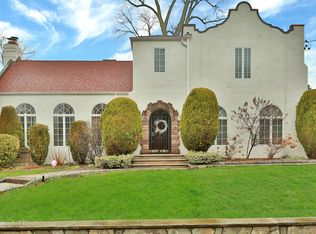
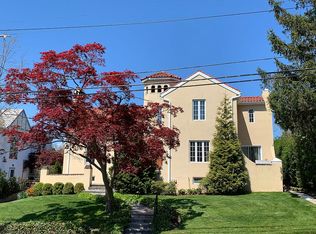
    Fall in love with a truly rare offering at 930 Grant Avenue - a timeless Tudor coming to market for the first time in nearly 50 years. Rich in character and brimming with potential, this is more than a home, it’s an opportunity to create something extraordinary in a neighborhood that instantly feels like home. From the moment you arrive, the storybook curb appeal sets the tone. Inside, a gracious foyer welcomes you into expansive, light-filled rooms designed for both everyday living and memorable entertaining. The oversized living room, anchored by a striking stone fireplace, flows seamlessly into a sun-drenched sunroom and an elegant dining room beyond. A sunken family room with sliders to the backyard adds yet another inviting space to gather, relax, and play. Versatility defines this home. The mid-level offers a private retreat complete with a full bath, ideal as a home office, library, guest suite, or a bonus fifth bedroom. Upstairs there are four generously sized bedrooms including a primary en suite, and a hall bath. A spacious attic provides abundant storage with exciting potential for future expansion. Set in a sought-after location, you’ll enjoy easy access to Prospect Hill Elementary, as well as nearby outdoor and lifestyle amenities - from biking to the waterfront at Manor exclusive, Shore Park, to enjoying the premier facilities at the New York Athletic Club at Travers Island. A home with this much charm, space, and possibility rarely comes along. Don’t just find a house—create your forever home at 930 Grant Avenue.

    Zillow last checked:

    Listing updated:

    Listed by:

    April Monaco 914-548-8350,

    Houlihan Lawrence Inc. 914-738-2006,

    Peter R. Monaco 914-356-6156,

    Houlihan Lawrence Inc.

    Bought with:

    Clarissa Rosado-Diaz, 40RO1047398

    William Raveis Real Estate

    Marina Kolmer, 30CA0969479

    William Raveis Real Estate

    Source: OneKey® MLS as distributed by MLS GRID,MLS#: 985216MLS Logo

    Facts & features

    Interior

    Bedrooms & bathrooms
    • Bedrooms: 4
    • Bathrooms: 4
    • Full bathrooms: 3
    • 1/2 bathrooms: 1
    Heating
    • Hot Water, Natural Gas, Steam
    Cooling
    • None
    Appliances
    • Included: Range, Refrigerator, Washer
    • Laundry: In Basement
    Features
    • Formal Dining, Original Details, Primary Bathroom
    • Flooring: Hardwood
    • Basement: Bilco Door(s),Full,Storage Space,Unfinished,Walk-Out Access
    • Attic: Full,Walkup
    • Number of fireplaces: 1
    Interior area
    • Total structure area: 3,247
    • Total interior livable area: 2,857 sqft

    Property

    Parking
    • Parking features: Driveway
    • Has uncovered spaces: Yes
    Lot
    • Size: 7,724 Square Feet
    Details
    • Parcel number: 4405166043000010000033
    • Special conditions: None

    Construction

    Type & style
    • Home type: SingleFamily
    • Architectural style: Tudor
    • Property subtype: Single Family Residence, Residential
    Materials
    • Stone, Stucco
    Condition
    • Year built: 1927

    Utilities & green energy

    • Sewer: Public Sewer
    • Water: Public
    • Utilities for property: Electricity Connected, Natural Gas Connected

    Community & HOA

    HOA
    • Has HOA: No
    Location
    • Region: Pelham

    Financial & listing details

    • Price per square foot: $467/sqft
    • Tax assessed value: $1,267,000
    • Annual tax amount: $29,354
    • Date on market: 4/24/2026
    • Cumulative days on market: 18 days
    • Listing agreement: Exclusive Right To Sell
    • Electric utility on property: Yes

    Price history

    DateEventPrice
    7/16/2026Sold$1,335,000+13.1%$467/sqft
    Source: OneKey® MLS as distributed by MLS GRID #985216 Report a problem
    5/15/2026Pending sale$1,180,000$413/sqft
    Source: OneKey® MLS as distributed by MLS GRID #985216 Report a problem
    4/24/2026Listed for sale$1,180,000$413/sqft
    Source: OneKey® MLS as distributed by MLS GRID #985216 Report a problem

    Public tax history

    YearProperty taxesTax assessment
    2025-- $1,318,000 +4%
    2024-- $1,267,000 +5%
    2023-- $1,207,000 +7%
    2022-- $1,128,000 +9%
    2021-- $1,035,000
    2020-- $1,035,000
    2019-- $1,035,000 +5.1%
    2018-- $985,000 +4.2%
    2017-- $945,000 +5%
    2016-- $900,000 +5%
    2015-- $857,000 +4%
    2014-- $824,000 +3%
    2013-- $800,000 -3.6%
    2012-- $830,000 -5.1%
    2011-- $875,000 -3.5%
    2010-- $907,000 -9%
    2009-- $996,700
    2008-- $996,700
    2007-- $996,700 +1.8%
    2006-- $979,500 +10%
    2005-- $890,300 +16%
    2004-- $767,500 +6%
    2003-- $724,100 +12%
    2002-- $646,500 +19%
    2001-- $543,300 +11%
    2000-- $489,500 +10%
    1999-- $445,000
    Find assessor info on the county website

    Neighborhood: Pelham Manor

    Nearby schools

    GreatSchools rating
    Schools provided by the listing agent
    • Elementary: Prospect Hill
    • Middle: Pelham Middle School
    • High: Pelham Memorial High School

    Source: OneKey® MLS as distributed by MLS GRID. This data may not be complete. We recommend contacting the local school district to confirm school assignments for this home.