Nestled in the heart of Harder Hall within the highly desirable Lake Haven Estates, this rare pool home offers the perfect blend of privacy, functionality, and charm. Situated on a private lot, this property features 3 bedrooms and 2 bathrooms, making it ideal for comfortable living and entertaining.
Step into your very own backyard paradise with a sparkling heated saltwater pool and cage providing area for sunning and covered area providing a comfortable and shaded space to enjoy the outdoors. Surrounded by a fenced yard, perfect for relaxation and entertaining
The primary bathroom has been tastefully renovated with a walk-in tiled shower, offering a modern touch. The kitchen is truly the centerpiece of this home, featuring raised maple cabinets with bi-level design, under-cabinet and over-cabinet lighting for added ambiance, and a center island bar overlooking the spacious family great room.
This home includes updated luxury vinyl plank flooring, adding warmth and style throughout, updated closet doors, ceiling fans and light fixtures. 4-year-old durable metal roof. In-house laundry area with ample storage and closet space. The partially enclosed garage has been converted into a versatile man cave or bonus room, which can easily be restored to a full garage, providing flexible garage options to suit your needs.
Lake Haven Estates offers a voluntary HOA, granting members access to a clubhouse and scenic Lake Huckleberry. The provides convenient access to shopping, dining, medical care, and entertainment, all while maintaining a peaceful and private setting.
This is truly a hidden gem waiting for you to call it home.
Sold for $300,000
$300,000
930 Grey Fox Ave, Sebring, FL 33875
3beds
1,740sqft
Single Family Residence
Built in 1980
10,018 Square Feet Lot
$294,900 Zestimate®
$172/sqft
$2,250 Estimated rent
Home value
$294,900
$262,000 - $330,000
$2,250/mo
Zestimate® history
Owner options
List your home for rent
$2,250/mo
Rent Zestimate®
Find your next renter with Zillow Rental Manager. Plus, with online applications, you can quickly screen prospective tenants – for free.
$2,250/mo
Rent Zestimate®
Refinance and save
$2,103/mo
Est. payment
Refinancing to a lower rate could help reduce your monthly payments and save thousands over the life of the loan.
$2,103/mo
Est. payment
Explore your selling options
Work with a Zillow partner agent
Leverage their expertise and Zillow's premium Showcase listings to get your home seen by more buyers.
Get startedList with your own agent
Get your home in front of millions of buyers by listing it on Zillow.
Learn how to do itSell it yourself
Take full control of how buyers see your home on Zillow by listing For Sale by Owner (FSBO).
List your homeWhat's special
Zillow last checked:
Listing updated:
Listed by:
Sandra Todd,
Paradise Real Estate International LLC
Bought with:
SEBRING NON MLS
NON-MLS OFFICE
Source: HFMLS,MLS#: 310326Originating MLS: Heartland Association Of Realtors
Facts & features
Interior
Bedrooms & bathrooms
- Bedrooms: 3
- Bathrooms: 2
- Full bathrooms: 2
Primary bedroom
- Level: Main
- Dimensions: 16 x 12
Bedroom 2
- Level: Main
- Dimensions: 12 x 10
Bedroom 3
- Level: Main
- Dimensions: 11 x 10
Primary bathroom
- Level: Main
- Dimensions: 8 x 7
Bathroom 2
- Level: Main
- Dimensions: 8 x 5
Other
- Level: Main
- Dimensions: 28 x 12
Other
- Level: Main
- Dimensions: 32 x 20
Bonus room
- Level: Main
- Dimensions: 13 x 17
Dining room
- Level: Main
- Dimensions: 12 x 8
Kitchen
- Level: Main
- Dimensions: 10 x 13
Living room
- Level: Main
- Dimensions: 12 x 19
Porch
- Level: Main
- Dimensions: 18 x 16
Heating
- Central, Electric
Cooling
- Central Air, Electric
Appliances
- Included: Dryer, Dishwasher, Electric Water Heater, Microwave, Refrigerator, Washer
Features
- Ceiling Fan(s), High Speed Internet, Cable TV, Window Treatments
- Flooring: Plank, Tile, Vinyl
- Windows: Single Hung, Blinds, Drapes
Interior area
- Total structure area: 2,721
- Total interior livable area: 1,740 sqft
Property
Parking
- Parking features: Garage, Garage Door Opener
- Garage spaces: 2
Features
- Levels: One
- Stories: 1
- Patio & porch: Rear Porch, Covered, Screened
- Exterior features: Fence, Sprinkler/Irrigation
- Pool features: Fenced, Heated, In Ground, Salt Water
- Has view: Yes
- View description: Pool
- Frontage length: 80
Lot
- Size: 10,018 Square Feet
Details
- Additional parcels included: ,,
- Parcel number: C01352803001900310
- Zoning description: R1A
- Special conditions: None
Construction
Type & style
- Home type: SingleFamily
- Architectural style: One Story
- Property subtype: Single Family Residence
Materials
- Block, Concrete, Stucco
- Roof: Metal
Condition
- Resale
- Year built: 1980
Utilities & green energy
- Sewer: None, Septic Tank
- Water: Public
- Utilities for property: Cable Available, High Speed Internet Available, Sewer Not Available
Community & HOA
Community
- Features: Clubhouse, Water Sports
- Subdivision: Lake Haven Estates
HOA
- Has HOA: Yes
- HOA fee: Has HOA fee
Location
- Region: Sebring
Financial & listing details
- Price per square foot: $172/sqft
- Tax assessed value: $209,433
- Annual tax amount: $1,101
- Date on market: 12/23/2024
- Cumulative days on market: 43 days
- Listing agreement: Exclusive Right To Sell
- Listing terms: Cash,Conventional,FHA,USDA Loan,VA Loan
- Road surface type: Paved
Price history
| Date | Event | Price |
|---|---|---|
| 3/3/2025 | Sold | $300,000-3.2%$172/sqft |
Source: Public Record Report a problem | ||
| 1/31/2025 | Contingent | $310,000$178/sqft |
Source: My State MLS #11399666 Report a problem | ||
| 1/31/2025 | Pending sale | $310,000$178/sqft |
Source: HFMLS #310326 Report a problem | ||
| 12/23/2024 | Listed for sale | $310,000+17%$178/sqft |
Source: My State MLS #11399666 Report a problem | ||
| 3/16/2023 | Sold | $265,000-5%$152/sqft |
Source: HFMLS #292294 Report a problem | ||
| 2/28/2023 | Listing removed | -- |
Source: HFMLS Report a problem | ||
| 2/11/2023 | Contingent | $279,000$160/sqft |
Source: HFMLS #292294 Report a problem | ||
| 2/2/2023 | Price change | $279,000-3.5%$160/sqft |
Source: HFMLS #292294 Report a problem | ||
| 1/16/2023 | Listed for sale | $289,000+331.3%$166/sqft |
Source: HFMLS #292294 Report a problem | ||
| 4/24/2001 | Sold | $67,000$39/sqft |
Source: Public Record Report a problem | ||
Public tax history
| Year | Property taxes | Tax assessment |
|---|---|---|
| 2025 | $2,567 +9.3% | $206,020 +8.7% |
| 2024 | $2,349 +113.2% | $189,527 +99.1% |
| 2023 | $1,102 +3% | $95,194 +3% |
| 2022 | $1,070 +1% | $92,421 +3% |
| 2021 | $1,059 +4.8% | $89,729 +1.4% |
| 2020 | $1,011 +3.7% | $88,490 |
| 2017 | $974 +9.2% | -- |
| 2016 | $892 +0.3% | $81,431 +0.7% |
| 2015 | $890 +4.5% | $80,865 |
| 2014 | $851 | -- |
| 2013 | -- | -- |
| 2012 | -- | -- |
| 2011 | -- | -- |
| 2010 | -- | -- |
| 2009 | -- | -- |
| 2008 | -- | -- |
| 2007 | -- | -- |
| 2006 | -- | -- |
| 2005 | -- | -- |
| 2004 | -- | -- |
| 2003 | -- | -- |
| 2002 | -- | -- |
| 2001 | -- | -- |
| 2000 | -- | -- |
Find assessor info on the county website
Neighborhood: 33875
Nearby homes
- $198,3002 bd2 ba1.4k sqft934 Grey Fox Ave, Sebring, FL 33875Off Market

- $277,3003 bd2 ba1.9k sqft926 Grey Fox Ave, Sebring, FL 33875Off Market
- $19,500-- bd-- ba-- sqft927 Galaxy Ave, Sebring, FL 33875Off Market
- $265,0003 bd2 ba1.7k sqft923 Galaxy Ave, Sebring, FL 33875Off Market
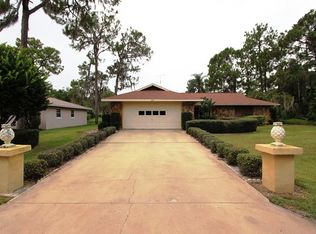
- $247,0003 bd2 ba1.5k sqft938 Grey Fox Ave, Sebring, FL 33875Off Market
- $232,5003 bd2 ba2.2k sqft931 Galaxy Ave, Sebring, FL 33875Off Market
- $19,500-- bd-- ba-- sqft922 Grey Fox Ave, Sebring, FL 33875Off Market
- $14,625-- bd-- ba-- sqft931 Grey Fox Ave, Sebring, FL 33875Off Market
Nearby schools
GreatSchools rating
- 6/10Cracker Trail Elementary SchoolGrades: K-5Distance: 3 mi
- 4/10Sebring Middle SchoolGrades: 6-8Distance: 3.8 mi
- 3/10Sebring High SchoolGrades: PK,9-12Distance: 3.5 mi
Schools provided by the listing agent
- Elementary: Cracker Trail Elementary
- Middle: Sebring Middle
- High: Sebring High
Source: HFMLS. This data may not be complete. We recommend contacting the local school district to confirm school assignments for this home.
Get a cash offer in 3 minutes
Find out how much your home could sell for in as little as 3 minutes with a no-obligation cash offer.
Estimated market value
$294,900
Get a cash offer in 3 minutes
Find out how much your home could sell for in as little as 3 minutes with a no-obligation cash offer.
Estimated market value
$294,900
- Florida
- Highlands County
- Sebring
- 33875
- 930 Grey Fox Ave
