Welcome to your dream home, where spaciousness and storage abound! This massive residence offers an impressive layout with 4 bedrooms on the upper level, providing ample space. The heart of the home lies in the open and inviting kitchen/eating area, seamlessly connecting with the family room. Enjoy a flood of natural light that bathes the interior, creating a warm and welcoming ambiance for all your gatherings and family moments. This home comes packed with cool upgrades, including a whole house surge protector in the main electric panel, providing peace of mind during stormy weather. An additional 10 Amp panel in the garage ensures your electrical needs are met, and the garage heater stays. The full finished basement is a true gem, offering a bonus room that can serve as a guest room or a private office. It also features functional space that perfectly accommodates modern-day living, making it ideal for entertaining or simply unwinding. Outside, professional landscaping enhances the curb appeal and adds to the overall charm of the property. With all these fantastic features, this home is ready to welcome its new owners. Quick closing is welcome. Don't miss this opportunity to make this remarkable home your own. Schedule your showing today!
Closed
$415,000
930 Heather Glen Ct, Antioch, IL 60002
4beds
2,770sqft
Single Family Residence
Built in 2002
0.54 Acres Lot
$520,900 Zestimate®
$150/sqft
$3,626 Estimated rent
Home value
$520,900
$495,000 - $547,000
$3,626/mo
Zestimate® history
Owner options
List your home for rent
$3,626/mo
Rent Zestimate®
Find your next renter with Zillow Rental Manager. Plus, with online applications, you can quickly screen prospective tenants – for free.
$3,626/mo
Rent Zestimate®
Refinance and save
$3,177/mo
Est. payment
Refinancing to a lower rate could help reduce your monthly payments and save thousands over the life of the loan.
$3,177/mo
Est. payment
Explore your selling options
Work with a Zillow partner agent
Leverage their expertise and Zillow's premium Showcase listings to get your home seen by more buyers.
Get startedList with your own agent
Get your home in front of millions of buyers by listing it on Zillow.
Learn how to do itSell it yourself
Take full control of how buyers see your home on Zillow by listing For Sale by Owner (FSBO).
List your homeWhat's special
Bonus roomFunctional spaceProfessional landscaping
Zillow last checked:
Listing updated:
Listed by:
Jane Lee 847-295-0800,
RE/MAX Top Performers,
Sarai Acevedo-Schwocher 773-343-7355,
RE/MAX Top Performers
Bought with:
Danielle Rose
Jameson Sotheby's International Realty
Source: MRED as distributed by MLS GRID,MLS#: 11834542
Facts & features
Interior
Bedrooms & bathrooms
- Bedrooms: 4
- Bathrooms: 3
- Full bathrooms: 2
- 1/2 bathrooms: 1
Rooms
- Room types: Eating Area, Office, Recreation Room
Primary bedroom
- Features: Flooring (Carpet), Window Treatments (All), Bathroom (Full, Double Sink)
- Level: Second
- Area: 304 Square Feet
- Dimensions: 19X16
Bedroom 2
- Features: Flooring (Carpet), Window Treatments (All)
- Level: Second
- Area: 196 Square Feet
- Dimensions: 14X14
Bedroom 3
- Features: Flooring (Carpet), Window Treatments (All)
- Level: Second
- Area: 132 Square Feet
- Dimensions: 12X11
Bedroom 4
- Features: Flooring (Carpet), Window Treatments (All)
- Level: Second
- Area: 154 Square Feet
- Dimensions: 14X11
Dining room
- Features: Flooring (Vinyl), Window Treatments (All)
- Level: Main
- Area: 144 Square Feet
- Dimensions: 12X12
Eating area
- Features: Flooring (Vinyl), Window Treatments (All)
- Level: Main
- Area: 153 Square Feet
- Dimensions: 9X17
Family room
- Features: Flooring (Vinyl), Window Treatments (All)
- Level: Main
- Area: 323 Square Feet
- Dimensions: 19X17
Kitchen
- Features: Kitchen (Eating Area-Breakfast Bar, Eating Area-Table Space, Island, Granite Counters), Flooring (Vinyl), Window Treatments (All)
- Level: Main
- Area: 140 Square Feet
- Dimensions: 10X14
Laundry
- Features: Flooring (Vinyl)
- Level: Main
- Area: 84 Square Feet
- Dimensions: 12X7
Living room
- Features: Flooring (Vinyl), Window Treatments (All)
- Level: Main
- Area: 168 Square Feet
- Dimensions: 12X14
Office
- Features: Flooring (Carpet), Window Treatments (All)
- Level: Basement
- Area: 221 Square Feet
- Dimensions: 17X13
Recreation room
- Features: Flooring (Carpet), Window Treatments (All)
- Level: Basement
- Area: 840 Square Feet
- Dimensions: 30X28
Heating
- Natural Gas, Forced Air
Cooling
- Central Air
Appliances
- Included: Range, Microwave, Dishwasher, Refrigerator, Washer, Dryer, Disposal, Stainless Steel Appliance(s)
- Laundry: Main Level
Features
- Cathedral Ceiling(s), Walk-In Closet(s), Open Floorplan
- Flooring: Hardwood
- Windows: Screens
- Basement: Finished,Full
- Number of fireplaces: 1
- Fireplace features: Attached Fireplace Doors/Screen, Gas Starter, Family Room
Interior area
- Total structure area: 4,271
- Total interior livable area: 2,770 sqft
Property
Parking
- Total spaces: 3
- Parking features: Asphalt, Garage Door Opener, On Site, Garage Owned, Attached, Garage
- Attached garage spaces: 3
- Has uncovered spaces: Yes
Accessibility
- Accessibility features: No Disability Access
Features
- Stories: 2
- Patio & porch: Deck
Lot
- Size: 0.54 Acres
- Dimensions: 43X32X216X69X36X50X189
- Features: Corner Lot, Landscaped
Details
- Parcel number: 02181020100000
- Special conditions: None
- Other equipment: Ceiling Fan(s)
Construction
Type & style
- Home type: SingleFamily
- Property subtype: Single Family Residence
Materials
- Vinyl Siding, Brick
- Roof: Asphalt
Condition
- New construction: No
- Year built: 2002
Utilities & green energy
- Sewer: Public Sewer
- Water: Public
Community & HOA
Community
- Features: Park, Lake, Curbs, Sidewalks, Street Lights, Street Paved
- Subdivision: Heron Harbor
HOA
- Services included: None
Location
- Region: Antioch
Financial & listing details
- Price per square foot: $150/sqft
- Tax assessed value: $415,001
- Annual tax amount: $12,601
- Date on market: 7/20/2023
- Listing terms: Conventional
- Ownership: Fee Simple
Price history
| Date | Event | Price |
|---|---|---|
| 8/28/2023 | Sold | $415,000-1.2%$150/sqft |
Source:  MRED as distributed by MLS GRID #11834542 Report a problem MRED as distributed by MLS GRID #11834542 Report a problem | ||
| 8/6/2023 | Contingent | $419,900$152/sqft |
Source: MRED as distributed by MLS GRID #11834542 Report a problem | ||
| 7/28/2023 | Price change | $419,900-1.2%$152/sqft |
Source: MRED as distributed by MLS GRID #11834542 Report a problem | ||
| 7/20/2023 | Listed for sale | $425,000+15%$153/sqft |
Source: MRED as distributed by MLS GRID #11834542 Report a problem | ||
| 10/29/2021 | Sold | $369,500-1.5%$133/sqft |
Source: MRED as distributed by MLS GRID #11218581 Report a problem | ||
| 9/20/2021 | Contingent | $375,000$135/sqft |
Source: MRED as distributed by MLS GRID #11218581 Report a problem | ||
| 9/14/2021 | Price change | $375,000-1.3%$135/sqft |
Source: MRED as distributed by MLS GRID #11218581 Report a problem | ||
| 9/3/2021 | Listed for sale | $380,000+11.8%$137/sqft |
Source: MRED as distributed by MLS GRID #11208483 Report a problem | ||
| 7/12/2004 | Sold | $340,000+13%$123/sqft |
Source: Public Record Report a problem | ||
| 2/12/2003 | Sold | $301,000$109/sqft |
Source: Public Record Report a problem | ||
Public tax history
| Year | Property taxes | Tax assessment |
|---|---|---|
| 2024 | $12,601 +203.2% | $149,399 +8% |
| 2023 | $4,156 | $138,320 -2.7% |
| 2022 | -- | $142,231 +18.5% |
| 2021 | $11,128 +2.1% | $120,069 +10.2% |
| 2020 | $10,899 -2.8% | $108,942 +3.5% |
| 2019 | $11,217 -13.3% | $105,249 -0.7% |
| 2018 | $12,931 | $105,970 -10% |
| 2017 | $12,931 +5.5% | $117,696 +3.6% |
| 2016 | $12,251 +23% | $113,584 +2.6% |
| 2015 | $9,962 +4.2% | $110,695 +17.7% |
| 2014 | $9,561 -5.3% | $94,060 -11.5% |
| 2012 | $10,093 +8.6% | $106,239 -15% |
| 2011 | $9,297 -12.9% | $125,030 -8% |
| 2010 | $10,673 +9.3% | $135,833 -3.9% |
| 2009 | $9,767 +1.7% | $141,340 -1% |
| 2008 | $9,604 +10.8% | $142,809 +5.1% |
| 2006 | $8,671 -4.6% | $135,905 |
| 2005 | $9,086 +4% | -- |
| 2004 | $8,734 +5.8% | -- |
| 2003 | $8,258 +2980.7% | -- |
| 2002 | $268 +22.3% | -- |
| 2001 | $219 +2.5% | $3,188 +3.3% |
| 2000 | $214 | $3,086 |
Find assessor info on the county website
Neighborhood: 60002
Nearby homes
- $472,9003 bd2 ba2.2k sqft934 Heather Glen Ct, Antioch, IL 60002Off Market
- $435,6004 bd2 ba1.8k sqft951 Woodland Dr, Antioch, IL 60002Off Market
- $457,7003 bd3 ba2.1k sqft938 Heather Glen Ct, Antioch, IL 60002Off Market
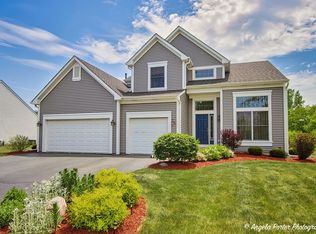
- $469,3004 bd4 ba2.1k sqft961 Woodland Dr, Antioch, IL 60002Off Market
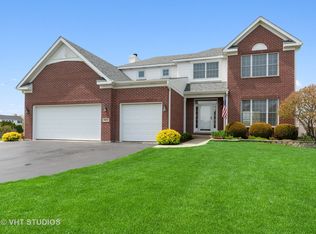
- $466,9003 bd4 ba3.2k sqft943 Woodland Dr, Antioch, IL 60002Off Market
- $560,5005 bd4 ba2.8k sqft924 Woodland Dr, Antioch, IL 60002Off Market
- $9-- bd-- ba-- sqft1347 Redwing Pkwy, Antioch, IL 60002Off Market
- $432,9003 bd2 ba1.7k sqft935 Woodland Dr, Antioch, IL 60002Off Market
Nearby schools
GreatSchools rating
- 8/10Emmons Grade SchoolGrades: K-8Distance: 0.6 mi
- 9/10Antioch Community High SchoolGrades: 9-12Distance: 1.1 mi
Schools provided by the listing agent
- Elementary: Emmons Grade School
- Middle: Emmons Grade School
- High: Antioch Community High School
- District: 33
Source: MRED as distributed by MLS GRID. This data may not be complete. We recommend contacting the local school district to confirm school assignments for this home.
Get a cash offer in 3 minutes
Find out how much your home could sell for in as little as 3 minutes with a no-obligation cash offer.
Estimated market value
$520,900
Get a cash offer in 3 minutes
Find out how much your home could sell for in as little as 3 minutes with a no-obligation cash offer.
Estimated market value
$520,900
- Illinois
- Lake County
- Antioch
- 60002
- 930 Heather Glen Ct
Nearby cities
Nearby zip codes
Other Antioch Topics
