Welcome to this beautifully updated and meticulously maintained home, perfectly nestled in the award-winning Methacton School District. Opportunities like this in Heritage Village don’t come around often! Step inside to discover a spacious, light-filled main level featuring stunning hardwood floors that flow seamlessly from the oversized living room into the formal dining area. The show-stopping kitchen—fully renovated in 2021—is a true chef’s delight, offering 42” soft-close cabinetry, granite countertops, stainless steel appliances, Range Hood vent, a built-in microwave, tile backsplash, and an island with pendant lighting and seating. A tasteful blend of recessed and pendant lighting sets the perfect ambiance for entertaining. Just off the kitchen, the cozy bump-out family room features a gas fireplace, and a ceiling fan, all leading to a sliding glass door that opens to your private outdoor oasis. Enjoy your morning coffee or evening unwind on the elevated deck, which overlooks a paver patio and a lush, tree-lined backyard—your own private retreat. Upstairs, the expansive primary suite offers a walk-in closet and a luxurious en-suite bath with a standalone soaking tub, shower, dual-sink vanity, and a linen closet. Two additional spacious bedrooms with good closet space. Conveniently located on this floor is the laundry closet, complete with washer, dryer, and shelving. All bedrooms have smart lights that can be controlled by Alexa The walk-out lower level offers incredible versatility with a finished bonus room ideal for a gym, office, or potential fourth bedroom, along with a large open space perfect for a media room, second family room or playroom. Additional upgrades include: New Roof (2021) , High-end Water Purification System with Reverse Osmosis filtration at the kitchen sink. Freshly painted first floor, second floor hallway, master and guest bathroom and Master bedroom repainted in 2023. This turnkey home offers modern upgrades, thoughtful design, and plenty of space—all within one of the area’s top-rated school districts. Don’t miss your chance to own this exceptional property—schedule your private tour today!
Sold for $539,500
$539,500
930 Heritage Dr, Eagleville, PA 19403
3beds
2,611sqft
Single Family Residence
Built in 1999
6,098 Square Feet Lot
$541,500 Zestimate®
$207/sqft
$3,210 Estimated rent
Home value
$541,500
$504,000 - $579,000
$3,210/mo
Zestimate® history
Owner options
List your home for rent
$3,210/mo
Rent Zestimate®
Find your next renter with Zillow Rental Manager. Plus, with online applications, you can quickly screen prospective tenants – for free.
$3,210/mo
Rent Zestimate®
Refinance and save
$3,681/mo
Est. payment
Refinancing to a lower rate could help reduce your monthly payments and save thousands over the life of the loan.
$3,681/mo
Est. payment
Explore your selling options
Work with a Zillow partner agent
Leverage their expertise and Zillow's premium Showcase listings to get your home seen by more buyers.
Get startedList with your own agent
Get your home in front of millions of buyers by listing it on Zillow.
Learn how to do itSell it yourself
Take full control of how buyers see your home on Zillow by listing For Sale by Owner (FSBO).
List your homeWhat's special
Gas fireplaceWalk-out lower levelElevated deckRange hood ventExpansive primary suiteCozy bump-out family roomTile backsplash
Zillow last checked:
Listing updated:
Listed by:
Neil Galauski 267-483-9125,
KW Empower
Bought with:
OLGA ZIEMNIAK, RS355410
KW Greater West Chester
Source: Bright MLS,MLS#: PAMC2167734
Facts & features
Interior
Bedrooms & bathrooms
- Bedrooms: 3
- Bathrooms: 3
- Full bathrooms: 2
- 1/2 bathrooms: 1
- Main level bathrooms: 1
Rooms
- Room types: Exercise Room, Media Room
Exercise room
- Level: Lower
Media room
- Level: Lower
Heating
- Forced Air, Natural Gas
Cooling
- Central Air, Electric
Appliances
- Included: Dishwasher, Disposal, Dryer, Exhaust Fan, Microwave, Washer, Water Conditioner - Owned, Gas Water Heater
- Laundry: Upper Level
Features
- Dining Area, Kitchen Island, Upgraded Countertops, Walk-In Closet(s)
- Flooring: Wood
- Basement: Full
- Number of fireplaces: 1
- Fireplace features: Gas/Propane
Interior area
- Total structure area: 2,611
- Total interior livable area: 2,611 sqft
- Finished area above ground: 2,211
- Finished area below ground: 400
Property
Parking
- Total spaces: 3
- Parking features: Garage Faces Front, Inside Entrance, Driveway, Attached
- Attached garage spaces: 1
- Uncovered spaces: 2
Accessibility
- Accessibility features: None
Features
- Levels: Two
- Stories: 2
- Pool features: None
Lot
- Size: 6,098 Square Feet
Details
- Additional structures: Above Grade, Below Grade
- Parcel number: 670001826123
- Zoning: MR
- Special conditions: Standard
Construction
Type & style
- Home type: SingleFamily
- Architectural style: Colonial
- Property subtype: Single Family Residence
- Attached to another structure: Yes
Materials
- Vinyl Siding
- Foundation: Slab
- Roof: Architectural Shingle
Condition
- New construction: No
- Year built: 1999
Utilities & green energy
- Sewer: Public Sewer
- Water: Public
Community & HOA
Community
- Subdivision: Heritage Village
HOA
- Has HOA: Yes
- Services included: Common Area Maintenance, Trash
- HOA fee: $145 monthly
- HOA name: REESE MANAGEMENT COMPANY
Location
- Region: Eagleville
- Municipality: WORCESTER TWP
Financial & listing details
- Price per square foot: $207/sqft
- Tax assessed value: $185,110
- Annual tax amount: $7,384
- Date on market: 2/17/2026
- Listing agreement: Exclusive Right To Sell
- Listing terms: Cash,Conventional,FHA,VA Loan
- Inclusions: All Appliances In As Is Condition
- Exclusions: Projector And Screen
- Ownership: Fee Simple
Price history
| Date | Event | Price |
|---|---|---|
| 3/25/2026 | Sold | $539,500+2.8%$207/sqft |
Source:  Bright MLS #PAMC2167734 Report a problem Bright MLS #PAMC2167734 Report a problem | ||
| 2/24/2026 | Pending sale | $524,900$201/sqft |
Source: Bright MLS #PAMC2167734 Report a problem | ||
| 2/17/2026 | Listed for sale | $524,900$201/sqft |
Source: Bright MLS #PAMC2167734 Report a problem | ||
| 11/25/2025 | Listing removed | $524,900$201/sqft |
Source: Bright MLS #PAMC2153530 Report a problem | ||
| 11/1/2025 | Price change | $524,900-2.8%$201/sqft |
Source: Bright MLS #PAMC2153530 Report a problem | ||
| 10/1/2025 | Price change | $539,900-1.8%$207/sqft |
Source: Bright MLS #PAMC2153530 Report a problem | ||
| 9/2/2025 | Listed for sale | $549,900$211/sqft |
Source: Bright MLS #PAMC2153530 Report a problem | ||
| 8/13/2025 | Listing removed | $549,900$211/sqft |
Source: Bright MLS #PAMC2147428 Report a problem | ||
| 7/19/2025 | Listed for sale | $549,900+71.8%$211/sqft |
Source: Bright MLS #PAMC2147428 Report a problem | ||
| 4/20/2020 | Sold | $320,000+0%$123/sqft |
Source: Public Record Report a problem | ||
| 2/15/2020 | Pending sale | $319,900$123/sqft |
Source: RE/MAX Action Realty-Horsham #PAMC638774 Report a problem | ||
| 2/12/2020 | Listed for sale | $319,900-1.6%$123/sqft |
Source: RE/MAX Action Realty-Horsham #PAMC638774 Report a problem | ||
| 11/9/2019 | Listing removed | $325,000$124/sqft |
Source: Keller Williams Real Estate -Exton #PAMC603552 Report a problem | ||
| 10/22/2019 | Pending sale | $325,000$124/sqft |
Source: Keller Williams Real Estate -Exton #PAMC603552 Report a problem | ||
| 9/5/2019 | Price change | $325,000-1.5%$124/sqft |
Source: Keller Williams Real Estate -Exton #PAMC603552 Report a problem | ||
| 8/9/2019 | Listed for sale | $330,000+3.1%$126/sqft |
Source: Keller Williams Real Estate #PAMC603552 Report a problem | ||
| 5/2/2019 | Listing removed | $320,000$123/sqft |
Source: Keller Williams Real Estate #PAMC603552 Report a problem | ||
| 4/12/2019 | Listed for sale | $320,000+4.9%$123/sqft |
Source: Keller Williams Real Estate -Exton #PAMC603552 Report a problem | ||
| 9/21/2015 | Sold | $305,000-4.4%$117/sqft |
Source: Public Record Report a problem | ||
| 7/23/2015 | Listed for sale | $319,000+7.8%$122/sqft |
Source: Keller Williams - Blue Bell #6614453 Report a problem | ||
| 5/28/2004 | Sold | $296,000+59.9%$113/sqft |
Source: Public Record Report a problem | ||
| 5/2/2000 | Sold | $185,065$71/sqft |
Source: Public Record Report a problem | ||
Public tax history
| Year | Property taxes | Tax assessment |
|---|---|---|
| 2025 | $7,299 +5.6% | $185,110 |
| 2024 | $6,909 | $185,110 |
| 2023 | $6,909 +4.8% | $185,110 |
| 2022 | $6,595 +2% | $185,110 |
| 2021 | $6,464 +1.9% | $185,110 |
| 2020 | $6,344 +1% | $185,110 |
| 2019 | $6,282 +1.7% | $185,110 |
| 2018 | $6,174 +3.4% | $185,110 |
| 2017 | $5,969 +2.7% | $185,110 |
| 2016 | $5,814 +1% | $185,110 |
| 2015 | $5,757 +1.9% | $185,110 |
| 2014 | $5,651 +1.7% | $185,110 |
| 2013 | $5,559 +1.7% | $185,110 |
| 2012 | $5,464 +4.2% | $185,110 |
| 2011 | $5,243 +5% | $185,110 |
| 2010 | $4,995 +3.5% | $185,110 |
| 2009 | $4,827 +3.5% | $185,110 |
| 2008 | $4,664 +2.2% | -- |
| 2007 | $4,563 +6.3% | -- |
| 2006 | $4,293 +2.6% | -- |
| 2005 | $4,185 +4.4% | -- |
| 2004 | $4,009 +7.7% | -- |
| 2003 | $3,724 +5.6% | -- |
| 2002 | $3,525 +4.2% | -- |
| 2000 | $3,383 +3701.1% | -- |
| 1999 | $89 | -- |
Find assessor info on the county website
Neighborhood: 19403
Nearby homes
- $538,2003 bd2 ba2k sqft928 Heritage Dr, Norristown, PA 19403Off Market
- $549,3003 bd2 ba2.4k sqft932 Heritage Dr, Eagleville, PA 19403Off Market
- $620,8004 bd2 ba2.6k sqft926 Heritage Dr, Norristown, PA 19403Off Market
- $505,0003 bd3 ba2.6k sqft934 Heritage Dr, Norristown, PA 19403Sold
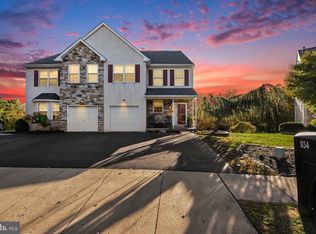
- $608,2003 bd4 ba3k sqft936 Heritage Dr, Eagleville, PA 19403Off Market
- $551,7004 bd2 ba2.2k sqft938 Heritage Dr, Norristown, PA 19403Off Market
- $605,1003 bd2 ba2.9k sqft940 Heritage Dr, Norristown, PA 19403Off Market
- $501,0003 bd2 ba1.9k sqft906 Patriot Ln, Norristown, PA 19403Off Market
Nearby schools
GreatSchools rating
- 9/10Skyview Upper El SchoolGrades: 5-6Distance: 2.5 mi
- 8/10Arcola Intermediate SchoolGrades: 7-8Distance: 2.5 mi
- 9/10Methacton High SchoolGrades: 9-12Distance: 1.7 mi
Schools provided by the listing agent
- District: Methacton
Source: Bright MLS. This data may not be complete. We recommend contacting the local school district to confirm school assignments for this home.
Get a cash offer in 3 minutes
Find out how much your home could sell for in as little as 3 minutes with a no-obligation cash offer.
Estimated market value
$541,500
Get a cash offer in 3 minutes
Find out how much your home could sell for in as little as 3 minutes with a no-obligation cash offer.
Estimated market value
$541,500
- Pennsylvania
- Montgomery County
- Norristown
- 19403
- 930 Heritage Dr
Nearby cities
Nearby neighborhoods
Nearby zip codes
Other Norristown Topics
