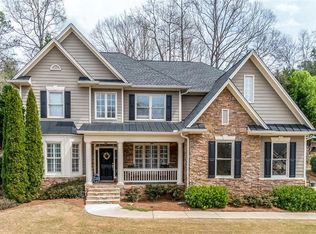
Nestled in the highly sought-after Medlock Bridge community, 930 Herterton Way offers an exceptional blend of location, lifestyle, and thoughtful updates. Known for its top-rated schools, welcoming atmosphere, and family-friendly environment, Medlock Bridge remains one of the most desirable neighborhoods in the area. Situated on a quiet cul-de-sac, this impressive home makes a grand first impression with a soaring two-story foyer and a convenient double staircase. Recently refinished hardwood floors gleam throughout the main level, while the upper level features newly installed high-end carpeting. Additional updates include new tile flooring in both the laundry room and Jack-and-Jill bathroom. The spacious kitchen is designed for both everyday living and entertaining, featuring abundant cabinet and counter space, brand-new quartz countertops, and stainless steel appliances. It opens seamlessly to the family room with a cozy fireplace and offers picturesque views of the fully fenced, private backyard. The finished terrace level is filled with natural light and lives like a true extension of the main home. It includes a second family room, private office, bedroom, full bath, and ample storage-ideal for guests, work-from-home needs, or multi-generational living. With 6 bedrooms and 4.5 baths, this home provides both space and flexibility. Major system upgrades include a Newer Roof (3.5 years), French exterior drains, and double-pane windows, offering peace of mind for years to come. Outdoor living is equally inviting, with two separate seating areas overlooking the serene backyard-perfect for relaxing or entertaining. Residents of Medlock Bridge Subdivision enjoy an unparalleled lifestyle with 12 tennis courts, two clubhouses, two resort-style pools, basketball courts, a soccer field, scenic nature trails, two playgrounds, and a community pond making it one of the most amenity-rich communities in Johns Creek. This home offers a rare opportunity to enjoy space, privacy and elegant living in Johns Creek while being close to Avalon, the New Medley development, major highways, shopping, and St. Ives County Club. The city was recently ranked the #1 place to live in the USA by US News & World Report.
Closed
$913,000
930 Herterton Way, Johns Creek, GA 30022
6beds
4,334sqft
Single Family Residence
Built in 1990
0.4 Acres Lot
$-- Zestimate®
$211/sqft
$4,991 Estimated rent
Home value
Not available
Estimated sales range
Not available
$4,991/mo
Zestimate® history
Owner options
List your home for rent
$4,991/mo
Rent Zestimate®
Find your next renter with Zillow Rental Manager. Plus, with online applications, you can quickly screen prospective tenants – for free.
$4,991/mo
Rent Zestimate®
Refinance and save
$7,163/mo
Est. payment
Refinancing to a lower rate could help reduce your monthly payments and save thousands over the life of the loan.
$7,163/mo
Est. payment
Explore your selling options
Work with a Zillow partner agent
Leverage their expertise and Zillow's premium Showcase listings to get your home seen by more buyers.
Get startedList with your own agent
Get your home in front of millions of buyers by listing it on Zillow.
Learn how to do itSell it yourself
Take full control of how buyers see your home on Zillow by listing For Sale by Owner (FSBO).
List your homeWhat's special
Zillow last checked:
Listing updated:
Listed by:
Tracy Spohn-Witt 678-938-1943,
RE/MAX Center
Bought with:
Gary M Sarver, 167002
Keller Williams Realty Atl. Partners
Source: GAMLS,MLS#: 10739717
Facts & features
Interior
Bedrooms & bathrooms
- Bedrooms: 6
- Bathrooms: 5
- Full bathrooms: 4
- 1/2 bathrooms: 1
Rooms
- Room types: Laundry, Office
Dining room
- Features: L Shaped
Kitchen
- Features: Breakfast Area, Breakfast Bar, Walk-in Pantry
Heating
- Forced Air, Natural Gas
Cooling
- Ceiling Fan(s), Central Air, Zoned
Appliances
- Included: Cooktop, Dishwasher, Disposal, Electric Water Heater, Microwave, Other, Refrigerator
- Laundry: Other
Features
- Double Vanity, High Ceilings, Other, Rear Stairs, Tray Ceiling(s), Entrance Foyer, Vaulted Ceiling(s), Walk-In Closet(s)
- Flooring: Carpet, Hardwood
- Windows: Double Pane Windows
- Basement: Bath Finished,Daylight,Exterior Entry,Finished,Full
- Number of fireplaces: 1
- Fireplace features: Family Room, Gas Starter
- Common walls with other units/homes: No Common Walls
Interior area
- Total structure area: 4,334
- Total interior livable area: 4,334 sqft
- Finished area above ground: 3,203
- Finished area below ground: 1,131
Property
Parking
- Total spaces: 2
- Parking features: Garage
- Has garage: Yes
Features
- Levels: Two
- Stories: 2
- Patio & porch: Deck
- Exterior features: Other
- Fencing: Back Yard,Fenced,Wood
- Has view: Yes
- View description: Seasonal View
- Body of water: None
Lot
- Size: 0.4 Acres
- Features: Cul-De-Sac, Private
Details
- Parcel number: 11 082202600859
Construction
Type & style
- Home type: SingleFamily
- Architectural style: Traditional
- Property subtype: Single Family Residence
Materials
- Stone, Stucco
- Foundation: Block
- Roof: Composition
Condition
- Resale
- New construction: No
- Year built: 1990
Utilities & green energy
- Sewer: Public Sewer
- Water: Public
- Utilities for property: Cable Available, Electricity Available, Natural Gas Available, Phone Available, Sewer Available, Underground Utilities, Water Available
Community & HOA
Community
- Features: Clubhouse, Lake, Park, Playground, Pool, Street Lights, Swim Team, Tennis Court(s), Walk To Schools, Near Shopping
- Security: Smoke Detector(s)
- Subdivision: Medlock Bridge
HOA
- Has HOA: Yes
- Services included: Swimming, Tennis
- HOA fee: $1,548 annually
Location
- Region: Johns Creek
Financial & listing details
- Price per square foot: $211/sqft
- Tax assessed value: $758,200
- Annual tax amount: $4,834
- Date on market: 4/23/2026
- Cumulative days on market: 13 days
- Listing agreement: Exclusive Right To Sell
- Electric utility on property: Yes
Price history
| Date | Event | Price |
|---|---|---|
| 5/29/2026 | Sold | $913,000-1.8%$211/sqft |
Source:  GAMLS #10739717 Report a problem GAMLS #10739717 Report a problem | ||
| 5/6/2026 | Pending sale | $930,000$215/sqft |
Source: GAMLS #10739717 Report a problem | ||
| 4/23/2026 | Listed for sale | $930,000+86%$215/sqft |
Source:  FMLS GA #7757735 Report a problem FMLS GA #7757735 Report a problem | ||
| 6/2/2016 | Sold | $500,000-2%$115/sqft |
Source:  FMLS GA #5668332 Report a problem FMLS GA #5668332 Report a problem | ||
| 4/21/2016 | Pending sale | $510,000$118/sqft |
Source: RE/MAX CENTER #07616742 Report a problem | ||
| 4/4/2016 | Price change | $510,000+3.7%$118/sqft |
Source: RE/MAX Center #7616742 Report a problem | ||
| 1/27/2016 | Listed for sale | $492,000+42.6%$114/sqft |
Source: Owner Report a problem | ||
| 10/31/2012 | Sold | $345,000-4.2%$80/sqft |
Source: Public Record Report a problem | ||
| 12/12/2006 | Sold | $360,000$83/sqft |
Source: Public Record Report a problem | ||
Public tax history
| Year | Property taxes | Tax assessment |
|---|---|---|
| 2025 | $4,834 +2.8% | $303,280 +10.6% |
| 2024 | $4,703 +16.6% | $274,280 +3.5% |
| 2023 | $4,034 -10.3% | $264,920 +29.3% |
| 2022 | $4,498 +0.7% | $204,880 +5.4% |
| 2021 | $4,465 -13.8% | $194,440 +5.9% |
| 2020 | $5,181 +3.2% | $183,560 +1.8% |
| 2019 | $5,020 | $180,280 +2.4% |
| 2018 | $5,020 | $176,040 +21.2% |
| 2017 | $5,020 +1.5% | $145,280 +2.2% |
| 2016 | $4,945 +1.3% | $142,160 -1.2% |
| 2015 | $4,881 -3.8% | $143,920 |
| 2014 | $5,076 +13.7% | $143,920 +8.8% |
| 2013 | $4,465 +1.4% | $132,320 -7.1% |
| 2012 | $4,405 | $142,360 +14.8% |
| 2011 | -- | $124,000 |
| 2010 | $3,808 -15.2% | $124,000 -18.3% |
| 2009 | $4,489 | $151,840 |
| 2008 | -- | $151,840 +5.9% |
| 2007 | $4,763 | $143,320 +9.4% |
| 2005 | -- | $131,000 +3.8% |
| 2004 | $3,770 +2.2% | $126,200 +3.9% |
| 2003 | $3,689 +7.7% | $121,520 +10.2% |
| 2002 | $3,426 -1.4% | $110,320 +3.7% |
| 2001 | $3,476 | $106,360 |
Find assessor info on the county website
Neighborhood: Medlock Bridge
Nearby homes
- $817,8006 bd4 ba2.8k sqft940 Herterton Way, Johns Creek, GA 30022Off Market
- $886,2005 bd5 ba3.3k sqft920 Herterton Way, Johns Creek, GA 30022Off Market
- $863,1004 bd3 ba3.3k sqft5430 Cottage Farm Rd, Johns Creek, GA 30022Off Market
- $1,000,7006 bd5 ba3.4k sqft5440 Cottage Farm Rd, Johns Creek, GA 30022Off Market
- $868,4004 bd3 ba3.8k sqft935 Herterton Way, Johns Creek, GA 30022Off Market
- $997,2005 bd4 ba3.4k sqft915 Herterton Way, Johns Creek, GA 30022Off Market
- $826,1004 bd3 ba2.9k sqft5450 Cottage Farm Rd, Johns Creek, GA 30022Off Market
- $885,1005 bd3 ba3.1k sqft910 Herterton Way, Johns Creek, GA 30022Off Market
Nearby schools
GreatSchools rating
- 9/10Medlock Bridge Elementary SchoolGrades: PK-5Distance: 0.5 mi
- 9/10Autrey Mill Middle SchoolGrades: 6-8Distance: 2.5 mi
- 10/10Johns Creek High SchoolGrades: 9-12Distance: 0.6 mi
Schools provided by the listing agent
- Elementary: Medlock Bridge
- Middle: Autrey Milll
- High: Johns Creek
Source: GAMLS. This data may not be complete. We recommend contacting the local school district to confirm school assignments for this home.


Get pre-qualified for a loan
At Zillow Home Loans, we can pre-qualify you in as little as 5 minutes with no impact to your credit score.An equal housing lender. NMLS #10287.
- Georgia
- Fulton County
- Johns Creek
- 30022
- Medlock Bridge
- 930 Herterton Way
Nearby cities
Nearby neighborhoods
Nearby zip codes
Other Johns Creek Topics
