Charming Custom Home in the Heart of Metairie! This beauty welcomes you with Soaring Two-Story Ceilings in the Living Room, filling the space with incredible Natural Light and creating a Grand First Impression. The Lovely Dining Space overlooks the Backyard and flows seamlessly into the Open Kitchen featuring a Center Island, Abundant Cabinet Storage, and Ample Counter Space — perfect for everyday living and entertaining. The covered Carport Parking Off the driveway opens directly into the kitchen area for easy living and grocery access! The spacious Laundry room is conveniently located near the Kitchen! The private Primary Suite on the First Floor with Renovated Bathroom and Spacious Walk-In Closet with French Doors opening to the rear deck and yard!
The Upstairs space offers three additional Bedrooms plus a Bonus Space ideal for a Playroom, Office, or Flex Area ..whatever fits your needs. The Spectacular Backyard Oasis with Lush Gardens, an Oversized Deck, Patio Area for Entertaining, and a Large Mature Oak Tree providing tons of shade creates a sanctuary for outdoor living and entertaining! This Beauty is Move-In Ready — Reach Out Today to schedule your private tour!
Closed
Price Unknown
930 Hesper Ave, Metairie, LA 70005
4beds
2,876sqft
Single Family Residence
Built in 1996
6,751 Square Feet Lot
$663,600 Zestimate®
$--/sqft
$3,459 Estimated rent
Home value
$663,600
$624,000 - $710,000
$3,459/mo
Zestimate® history
Owner options
List your home for rent
$3,459/mo
Rent Zestimate®
Find your next renter with Zillow Rental Manager. Plus, with online applications, you can quickly screen prospective tenants – for free.
$3,459/mo
Rent Zestimate®
Refinance and save
Refinancing to a lower rate could help reduce your monthly payments and save thousands over the life of the loan.
Explore your selling options
Work with a Zillow partner agent
Leverage their expertise and Zillow's premium Showcase listings to get your home seen by more buyers.
Get startedList with your own agent
Get your home in front of millions of buyers by listing it on Zillow.
Learn how to do itSell it yourself
Take full control of how buyers see your home on Zillow by listing For Sale by Owner (FSBO).
List your homeWhat's special
Patio area for entertainingRenovated bathroomOversized deckAmple counter spaceAbundant cabinet storageIncredible natural light
Zillow last checked:
Listing updated:
Listed by:
GiGi Burk 504-416-2244,
Burk Brokerage, LLC
Bought with:
Jodi Archer
KELLER WILLIAMS REALTY 455-0100
Source: GSREIN,MLS#: 2544347
Facts & features
Interior
Bedrooms & bathrooms
- Bedrooms: 4
- Bathrooms: 4
- Full bathrooms: 3
- 1/2 bathrooms: 1
Primary bedroom
- Description: Flooring: Laminate,Simulated Wood
- Level: First
- Dimensions: 12.10 x 23.2
Bedroom
- Description: Flooring: Carpet
- Level: Second
- Dimensions: 13.6 x 22.9
Bedroom
- Description: Flooring: Laminate,Simulated Wood
- Level: Second
- Dimensions: 11.11 x 15.11
Bedroom
- Description: Flooring: Laminate,Simulated Wood
- Level: Second
- Dimensions: 13.0 x 13.2
Dining room
- Description: Flooring: Engineered Hardwood
- Level: First
- Dimensions: 15.7 x 19.2
Kitchen
- Description: Flooring: Engineered Hardwood
- Level: First
- Dimensions: 15.9 x 16.2
Laundry
- Description: Flooring: Tile
- Level: First
- Dimensions: 6.10 x 8.1
Living room
- Description: Flooring: Engineered Hardwood
- Level: First
- Dimensions: 19.9 x 20.6
Loft
- Description: Flooring: Carpet
- Level: Second
- Dimensions: 13.11 x 18.4
Heating
- Central, Multiple Heating Units
Cooling
- Central Air, 2 Units
Appliances
- Included: Dishwasher, Microwave, Oven, Range, Refrigerator
- Laundry: Washer Hookup, Dryer Hookup
Features
- Ceiling Fan(s), Granite Counters, Pantry, Stainless Steel Appliances
- Has fireplace: No
- Fireplace features: None
Interior area
- Total structure area: 3,118
- Total interior livable area: 2,876 sqft
Property
Parking
- Total spaces: 3
- Parking features: Attached, Carport, Three or more Spaces
- Has carport: Yes
Features
- Levels: Two
- Stories: 2
- Patio & porch: Pavers, Wood
- Exterior features: Fence
- Pool features: None
- Waterfront features: Canal Access
Lot
- Size: 6,751 Square Feet
- Dimensions: 75 x 90
- Features: City Lot, Oversized Lot
Details
- Additional structures: Shed(s)
- Parcel number: 0820017353
- Special conditions: None
Construction
Type & style
- Home type: SingleFamily
- Architectural style: Traditional
- Property subtype: Single Family Residence
Materials
- Stucco, Vinyl Siding
- Foundation: Slab
- Roof: Shingle
Condition
- Excellent
- Year built: 1996
Utilities & green energy
- Sewer: Public Sewer
- Water: Public
Green energy
- Energy efficient items: Insulation, Windows
Community & HOA
Community
- Security: Security System
HOA
- Has HOA: No
Location
- Region: Metairie
Financial & listing details
- Tax assessed value: $339,100
- Annual tax amount: $3,328
- Date on market: 2/25/2026
Price history
| Date | Event | Price |
|---|---|---|
| 6/30/2026 | Sold | -- |
Source:  GSREIN #2544347 Report a problem GSREIN #2544347 Report a problem | ||
| 6/23/2026 | Pending sale | $669,000$233/sqft |
Source: GSREIN #2544347 Report a problem | ||
| 5/23/2026 | Contingent | $669,000$233/sqft |
Source: GSREIN #2544347 Report a problem | ||
| 5/12/2026 | Price change | $669,000-3.7%$233/sqft |
Source: GSREIN #2544347 Report a problem | ||
| 3/20/2026 | Price change | $695,000-4.1%$242/sqft |
Source: GSREIN #2544347 Report a problem | ||
| 2/25/2026 | Listed for sale | $725,000$252/sqft |
Source: GSREIN #2544347 Report a problem | ||
Public tax history
| Year | Property taxes | Tax assessment |
|---|---|---|
| 2024 | $3,328 +11.4% | $33,910 +12.2% |
| 2023 | $2,989 +2.7% | $30,220 |
| 2022 | $2,911 +7.7% | $30,220 |
| 2021 | $2,703 +0.7% | $30,220 |
| 2020 | $2,684 +22% | $30,220 +18% |
| 2019 | $2,199 +7.1% | $25,610 |
| 2018 | $2,054 | $25,610 |
| 2017 | $2,054 | $25,610 |
| 2016 | $2,054 +6.6% | $25,610 +4% |
| 2015 | $1,927 | $24,630 |
| 2014 | $1,927 | $24,630 |
| 2013 | -- | $24,630 |
| 2012 | -- | $24,630 -0.8% |
| 2011 | -- | $24,830 |
| 2010 | -- | $24,830 |
| 2009 | -- | $24,830 |
| 2008 | -- | $24,830 +3.3% |
| 2007 | -- | $24,040 |
| 2006 | -- | -- |
| 2005 | -- | -- |
| 2004 | -- | -- |
| 2003 | -- | -- |
| 2002 | -- | -- |
| 2001 | -- | -- |
| 2000 | -- | -- |
Find assessor info on the county website
Neighborhood: Whitney-Cecile
Nearby homes
- $224,9002 bd2 ba950 sqft924 Hesper Ave, Metairie, LA 70005Off Market

- $300,1003 bd2 ba1.6k sqft936 Hesper Ave, Metairie, LA 70005Off Market
- $615,5004 bd4 ba2k sqft920 Hesper Ave, Metairie, LA 70005Off Market
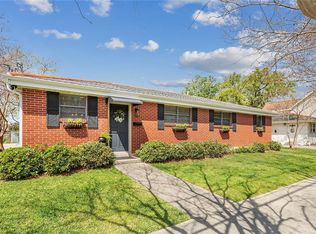
- $357,8003 bd3 ba1.6k sqft940 Hesper Ave, Metairie, LA 70005Off Market
- $453,900-- bd-- ba-- sqft916 Helios Ave, Metairie, LA 70005Off Market
- $353,3003 bd2 ba1.8k sqft930 Helios Ave, Metairie, LA 70005Off Market
- $522,200-- bd-- ba-- sqft921 Beverly Garden Dr, Metairie, LA 70002Off Market
- $336,000-- bd-- ba-- sqft937 Hesper Ave, Saint Rose, LA 70005Off Market
Nearby schools
GreatSchools rating
- 9/10J.C. Ellis Elementary SchoolGrades: PK-8Distance: 0.5 mi
- 3/10Grace King High SchoolGrades: 9-12Distance: 1.4 mi
- 5/10J.D. Meisler Middle SchoolGrades: 6-8Distance: 1.7 mi
Get a cash offer in 3 minutes
Find out how much your home could sell for in as little as 3 minutes with a no-obligation cash offer.
Estimated market value
$663,600
Get a cash offer in 3 minutes
Find out how much your home could sell for in as little as 3 minutes with a no-obligation cash offer.
Estimated market value
$663,600
- Louisiana
- Jefferson Parish
- Metairie
- 70005
- Whitney-Cecile
- 930 Hesper Ave
Nearby cities
Nearby neighborhoods
Nearby zip codes
Other Metairie Topics
