Welcome to 930 Hickory Hill Lane, conveniently located in East York! Close to dining, shopping, and everyday conveniences, this solid and welcoming home offers spacious living areas, thoughtful details, and room to grow. The main level is designed for both comfort and entertaining, featuring a spacious living room and formal dining room accented by classic moldings, including chair rail, crown molding, and picture molding. The first-floor family room offers a cozy fireplace, perfect for relaxing on chilly evenings. The kitchen includes a large separate dining area with abundant cabinetry for storage, generous counter space for serving, and an additional sink, making gatherings easy and enjoyable. Upstairs, the second floor offers spacious bedrooms, including two primary suites. One is an impressive retreat featuring three walk-in closets, an elevated sitting area with parquet floors, and access to a private balcony. Four bedrooms showcase beautiful hardwood floors, adding warmth and character. Laundry hookups on both the second floor and in the basement provide added convenience. The home is equipped with a dual-zone HVAC system, allowing for efficient, customized temperature control. The lower level offers plenty of space for storage or future expanded living space, giving you flexibility to meet your needs. An oversized two-car garage provides secure parking and additional storage, while a storage shed is perfect for lawn tools, bikes, and outdoor equipment. The tour ends in the large four-season room overlooking the backyard, a favorite place to relax and enjoy outdoor views year-round. This temperature-controlled space features a mini-split system for both heating and air conditioning, allowing you to enjoy the room comfortably in every season. Additional highlights include solar panels for energy efficiency and a whole-house generator, offering peace of mind and comfort no matter the weather.
Sold for $470,000
$470,000
930 Hickory Hill Ln, York, PA 17402
5beds
2,998sqft
Single Family Residence
Built in 1978
0.31 Acres Lot
$490,900 Zestimate®
$157/sqft
$2,884 Estimated rent
Home value
$490,900
$461,000 - $520,000
$2,884/mo
Zestimate® history
Owner options
List your home for rent
$2,884/mo
Rent Zestimate®
Find your next renter with Zillow Rental Manager. Plus, with online applications, you can quickly screen prospective tenants – for free.
$2,884/mo
Rent Zestimate®
Refinance and save
$3,331/mo
Est. payment
Refinancing to a lower rate could help reduce your monthly payments and save thousands over the life of the loan.
$3,331/mo
Est. payment
Explore your selling options
Work with a Zillow partner agent
Leverage their expertise and Zillow's premium Showcase listings to get your home seen by more buyers.
Get startedList with your own agent
Get your home in front of millions of buyers by listing it on Zillow.
Learn how to do itSell it yourself
Take full control of how buyers see your home on Zillow by listing For Sale by Owner (FSBO).
List your homeWhat's special
Cozy fireplaceAbundant cabinetry for storageTwo primary suitesBeautiful hardwood floorsLarge separate dining areaSpacious bedrooms
Zillow last checked:
Listing updated:
Listed by:
Selina Robinson 717-676-0507,
Berkshire Hathaway HomeServices Homesale Realty,
Listing Team: The Selina Robinson, David Van Arsdale, Nathan Olver Team
Bought with:
Sabel McKinnie, RS334906
Keller Williams Elite
Source: Bright MLS,MLS#: PAYK2095182
Facts & features
Interior
Bedrooms & bathrooms
- Bedrooms: 5
- Bathrooms: 4
- Full bathrooms: 3
- 1/2 bathrooms: 1
- Main level bathrooms: 1
Rooms
- Room types: Living Room, Dining Room, Primary Bedroom, Bedroom 2, Bedroom 3, Bedroom 4, Bedroom 5, Kitchen, Family Room, Basement, Foyer, Sun/Florida Room, Laundry, Bathroom 2, Bathroom 3, Primary Bathroom, Half Bath
Primary bedroom
- Features: Flooring - Carpet, Flooring - Wood, Ceiling Fan(s), Balcony Access, Walk-In Closet(s), Soaking Tub, Bathroom - Stall Shower, Crown Molding, Chair Rail, Primary Bedroom - Sitting Area
- Level: Upper
Bedroom 2
- Features: Flooring - Wood, Ceiling Fan(s), Crown Molding, Chair Rail
- Level: Upper
Bedroom 3
- Features: Flooring - Wood, Ceiling Fan(s), Crown Molding, Chair Rail
- Level: Upper
Bedroom 4
- Features: Flooring - Wood, Ceiling Fan(s), Crown Molding, Chair Rail, Attached Bathroom, Bathroom - Stall Shower
- Level: Upper
Bedroom 5
- Features: Flooring - Wood, Ceiling Fan(s), Crown Molding, Chair Rail
- Level: Upper
Primary bathroom
- Features: Flooring - Vinyl, Bathroom - Stall Shower, Soaking Tub
- Level: Upper
Bathroom 2
- Features: Flooring - Vinyl, Crown Molding, Bathroom - Tub Shower
- Level: Upper
Bathroom 3
- Features: Flooring - Vinyl, Bathroom - Stall Shower, Crown Molding, Chair Rail
- Level: Upper
Basement
- Level: Lower
Dining room
- Features: Chair Rail, Crown Molding, Flooring - Carpet, Ceiling Fan(s), Window Treatments
- Level: Main
Family room
- Features: Flooring - Wood, Crown Molding, Ceiling Fan(s)
- Level: Main
Foyer
- Features: Flooring - Ceramic Tile, Crown Molding, Chair Rail
- Level: Main
Half bath
- Features: Flooring - Ceramic Tile, Crown Molding
- Level: Main
Kitchen
- Features: Flooring - Ceramic Tile, Recessed Lighting, Crown Molding, Pantry, Dining Area, Granite Counters, Kitchen - Electric Cooking, Lighting - Ceiling, Wet Bar
- Level: Main
Laundry
- Level: Lower
Living room
- Features: Chair Rail, Crown Molding, Flooring - Carpet, Ceiling Fan(s), Window Treatments
- Level: Main
Other
- Features: Flooring - Vinyl, Ceiling Fan(s), Window Treatments
- Level: Main
Heating
- Forced Air, Zoned, Wall Unit, Electric, Natural Gas
Cooling
- Central Air, Electric
Appliances
- Included: Dishwasher, Dryer, Ice Maker, Microwave, Double Oven, Oven/Range - Electric, Refrigerator, Electric Water Heater, Solar Hot Water
- Laundry: Hookup, Upper Level, In Basement, Laundry Room
Features
- Soaking Tub, Bathroom - Tub Shower, Bathroom - Stall Shower, Breakfast Area, Ceiling Fan(s), Chair Railings, Combination Dining/Living, Combination Kitchen/Dining, Crown Molding, Dining Area, Family Room Off Kitchen, Floor Plan - Traditional
- Flooring: Carpet, Ceramic Tile, Hardwood, Vinyl
- Doors: Sliding Glass, Insulated
- Basement: Connecting Stairway,Shelving
- Number of fireplaces: 1
- Fireplace features: Brick, Glass Doors, Electric
Interior area
- Total structure area: 3,908
- Total interior livable area: 2,998 sqft
- Finished area above ground: 2,998
- Finished area below ground: 0
Property
Parking
- Total spaces: 2
- Parking features: Garage Faces Side, Garage Door Opener, Oversized, Attached, Driveway, Off Street
- Attached garage spaces: 2
- Has uncovered spaces: Yes
Accessibility
- Accessibility features: Stair Lift, Grip-Accessible Features
Features
- Levels: Two
- Stories: 2
- Patio & porch: Porch
- Exterior features: Flood Lights
- Pool features: None
- Has view: Yes
- View description: Garden, Street
Lot
- Size: 0.31 Acres
- Features: Interior Lot, Level, Sloped, Front Yard, Suburban
Details
- Additional structures: Above Grade, Below Grade, Outbuilding
- Parcel number: 460002902340000000
- Zoning: R-10 MED. LOT SINGLE-FAM
- Special conditions: Standard
Construction
Type & style
- Home type: SingleFamily
- Architectural style: Colonial
- Property subtype: Single Family Residence
Materials
- Frame, Masonry
- Foundation: Block, Crawl Space
- Roof: Asphalt
Condition
- Good,Very Good
- New construction: No
- Year built: 1978
Utilities & green energy
- Electric: 200+ Amp Service, Generator
- Sewer: Public Sewer
- Water: Public
- Utilities for property: Cable Available, Natural Gas Available
Green energy
- Energy generation: PV Solar Array(s) Leased
Community & HOA
Community
- Security: Security System, Smoke Detector(s)
- Subdivision: Haines Acres / East York
HOA
- Has HOA: No
Location
- Region: York
- Municipality: SPRINGETTSBURY TWP
Financial & listing details
- Price per square foot: $157/sqft
- Tax assessed value: $245,130
- Annual tax amount: $8,787
- Date on market: 12/26/2025
- Listing agreement: Exclusive Right To Sell
- Listing terms: Cash,Conventional
- Inclusions: Refrigerator, Oven / Range W / Double Oven, Portable Microwave, Bi Dishwasher, Washer, Dryer, Tv In Family Room & Kitchen, Whole House Generator, 2 Window A / C Units (used In Garage)
- Exclusions: Personal Property - Some Remaining Furniture May Be Negotiable
- Ownership: Fee Simple
- Road surface type: Paved
Price history
| Date | Event | Price |
|---|---|---|
| 2/20/2026 | Sold | $470,000+2.2%$157/sqft |
Source:  Bright MLS #PAYK2095182 Report a problem Bright MLS #PAYK2095182 Report a problem | ||
| 1/26/2026 | Pending sale | $459,900$153/sqft |
Source: Bright MLS #PAYK2095182 Report a problem | ||
| 1/14/2026 | Price change | $459,900-2.1%$153/sqft |
Source: Bright MLS #PAYK2095182 Report a problem | ||
| 12/27/2025 | Listed for sale | $469,900$157/sqft |
Source: Bright MLS #PAYK2095182 Report a problem | ||
Public tax history
| Year | Property taxes | Tax assessment |
|---|---|---|
| 2026 | $8,788 +1.9% | $245,130 |
| 2025 | $8,623 +2.6% | $245,130 |
| 2024 | $8,403 -0.6% | $245,130 |
| 2023 | $8,452 +9.7% | $245,130 |
| 2022 | $7,707 -0.8% | $245,130 |
| 2021 | $7,770 +2.2% | $245,130 |
| 2020 | $7,602 +1.1% | $245,130 |
| 2019 | $7,521 +1.4% | $245,130 |
| 2018 | $7,415 +368.8% | $245,130 |
| 2017 | $1,582 | $245,130 |
| 2016 | -- | $245,130 |
| 2015 | -- | $245,130 |
| 2014 | -- | $245,130 |
| 2013 | -- | $245,130 |
| 2012 | -- | $245,130 |
| 2011 | -- | $245,130 |
| 2010 | -- | $245,130 |
| 2009 | -- | $245,130 +7.1% |
| 2008 | -- | $228,950 |
| 2007 | -- | $228,950 |
| 2006 | -- | $228,950 +33.9% |
| 2005 | -- | $170,950 |
| 2004 | -- | $170,950 |
| 2003 | -- | $170,950 |
| 2002 | -- | $170,950 |
| 2000 | -- | $170,950 |
| 1999 | -- | $170,950 |
Find assessor info on the county website
Neighborhood: East York
Nearby homes
- $403,2004 bd2 ba2.3k sqft960 Hickory Hill Ln, York, PA 17402Off Market
- $406,6004 bd3 ba2.2k sqft900 Hickory Hill Ln, York, PA 17402Off Market

- $451,2006 bd4 ba3.6k sqft905 Melrose Ln, York, PA 17402Off Market
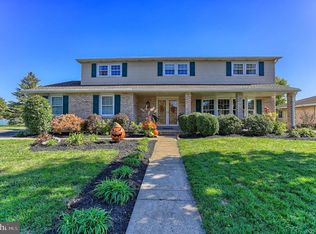
- $359,3003 bd2 ba1.8k sqft895 Melrose Ln, York, PA 17402Off Market
- $351,3003 bd2 ba1.9k sqft955 Melrose Ln, York, PA 17402Off Market
- $373,9003 bd2 ba1.8k sqft945 Hickory Hill Ln, York, PA 17402Off Market
- $467,5005 bd8 ba2.5k sqft890 Hickory Hill Ln, York, PA 17402Off Market
- $415,3005 bd3 ba2.5k sqft925 Hickory Hill Ln, York, PA 17402Off Market
Nearby schools
GreatSchools rating
- 9/10East York El SchoolGrades: 3-5Distance: 0.8 mi
- 7/10York Suburban Middle SchoolGrades: 6-8Distance: 0.5 mi
- 9/10York Suburban Senior High SchoolGrades: 9-12Distance: 1.8 mi
Schools provided by the listing agent
- Middle: York Suburban
- High: York Suburban
- District: York Suburban
Source: Bright MLS. This data may not be complete. We recommend contacting the local school district to confirm school assignments for this home.
Sell for more on Zillow
Get a Zillow Showcase℠ listing at no additional cost and you could sell for .
$490,900
2% more
+$9,818
With Zillow Showcase(estimated)
$500,718
Sell for more on Zillow
Get a Zillow Showcase℠ listing at no additional cost and you could sell for .
$490,900
2% more
+$9,818
With Zillow Showcase(estimated)
$500,718
- Pennsylvania
- York County
- York
- 17402
- East York
- 930 Hickory Hill Ln
