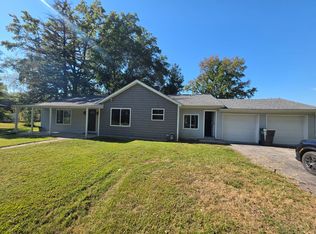
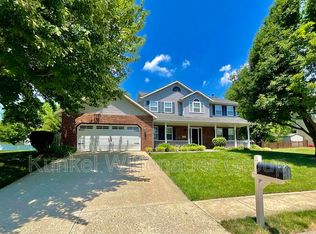
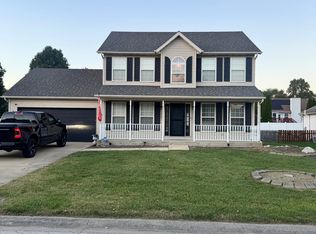
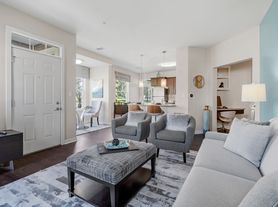
Four Bedroom Home in Ashland Meadows, 20 x 17 Living Room Features Wood Flooring and Gas Fireplace with Marble Surround and Mantle, 11 x 10 Family Room, 11 x 10 Dining Room, 23 x 13 Kitchen with Center Island Provides Electric Range, Built In Microwave, Dishwasher, Garbage Disposal and Refrigerator, Pantry Storage, 13 x 10 Breakfast Area with Back Yard Access, 9 x 5 Main Floor Half Bathroom, Second Floor Provides 27 x 17 Master Bedroom with Walk In Closet, 11 x 10 Private Master Bathroom with Vanity Seating Area, Separate Shower and Tub, 17 x 12 Loft Area, 13 x 11 Second Bedroom and 11 x 10 Third Bedroom, 7 x 5 Main Floor Laundry Room, Two Car Attached Garage, Updated Photo Gallery Coming Soon, Available 11/15/2026.
House for rent
Singlefamily
Available Sun Nov 15 2026
Cats, dogs OK
Air conditioner, central air, electric
2 Attached garage spaces parking
Electric, forced air
What's special
Two car attached garagePantry storageGarbage disposalWood flooringBuilt in microwaveSeparate shower and tubElectric range
- 5 days |
- -- |
- -- |
Zillow last checked:
Listing updated:
Travel times

Let’s turn your rent into credit progress
Build credit history with every on-time payment and get credit for the payment you’re already making.
Facts & features
Interior
Bedrooms & bathrooms
- Bedrooms: 4
- Bathrooms: 3
- Full bathrooms: 3
Heating
- Electric, Forced Air
Cooling
- Air Conditioner, Central Air, Electric
Appliances
- Included: Dishwasher, Electric Oven, Electric Range, Electric Water Heater, Garbage Disposal, Microwave Oven, Refrigerator
Features
- Has basement: Yes
- Has fireplace: Yes
Interior area
- Total interior livable area: 3,264 sqft
Property
Parking
- Total spaces: 2
- Parking features: Attached, Garage
- Has attached garage: Yes
- Details: Contact manager
Features
- Exterior features: Basement
Details
- Additional structures: Garage(s)
- Parcel number: 03270420019
Construction
Type & style
- Home type: SingleFamily
- Property subtype: SingleFamily
Condition
- Year built: 2026
Community & HOA
Location
- Region: Fairview Heights
Financial & listing details
- Lease term: 24 Months
Nearby apartments for rent


Price history
| Date | Event | Price |
|---|---|---|
| 10/1/2026 | Listed for rent | $2,200+18.9%$1/sqft |
Source: MARIS #26063466 Report a problem | ||
| 10/29/2020 | Listing removed | $1,850$1/sqft |
Source: Christone Enterprises, Inc. #20077823 Report a problem | ||
| 10/26/2020 | Listed for rent | $1,850+2.8%$1/sqft |
Source: Christone Enterprises, Inc. #20077823 Report a problem | ||
| 5/12/2019 | Listing removed | $1,800$1/sqft |
Source: Christone Enterprises, Inc. #19015074 Report a problem | ||
| 2/26/2019 | Listed for rent | $1,800$1/sqft |
Source: Christone Enterprises, Inc. #19011368 Report a problem | ||
| 8/2/2002 | Sold | $180,500$55/sqft |
Source: Public Record Report a problem | ||