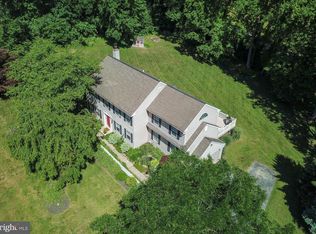
Welcome to Hurry Hill Farm! It’s not often that you find an exquisite piece of history like this! Sitting on over 6 bucolic acres, this stunning 5 bed, 4 bath home boasts over 5,000 square feet of lovingly built and beautifully upgraded and maintained living space. As you pull up the driveway, you’ll be in awe of the expansive greenspace surrounding the home. The inviting front porch is the perfect spot to greet your guests or enjoy a quiet cup of coffee in the mornings. Stepping inside, you will immediately notice the gorgeous hardwood floors that flow throughout the home. The entry is flanked by two spacious living rooms with large windows that draw in the natural light. The living room on the right also features a cozy wood burning fireplace and flows into the formal dining room. A quiet office with cork flooring and enviable stone accent wall sits off the dining room. As you pass the original winding staircase to enter into the huge kitchen, you’ll be drawn straight to the spacious island with plenty of seating and gleaming granite countertops. You will love entertaining your family and friends in this beautiful space featuring stainless steel appliances, double oven, a large farmhouse sink, butler’s pantry, and heated tile floors that continue into the solarium. In the solarium, double French doors and tall windows allow natural light to pour into this homey space with a vaulted ceiling and stone accent wall. The main level also features two additional bonus rooms that could easily become fifth or sixth bedrooms, or a quick remodel could turn it into an in-law suite. A half bath completes the main level. Up the stunning staircase, the large primary bedroom suite offers beautiful hardwood floors and a custom en-suite bath with two spacious walk-in closets, gleaming heated tile floors, and a custom tile shower room. Down the hall, you will find three more generous bedrooms and a full hall bath. One of these bedrooms also boasts an en-suite bath. Enjoy the convenience of second floor laundry with access to a new porch and stairs leading down to the driveway. The rear patio offers the perfect space for entertaining your guests with double doors that allow your guests to flow freely between the solarium and the private patio. Parking is never an issue thanks to the detached three car garage (with a car lift for car enthusiasts), a smaller garage attached to the barn, and an oversized driveway. In the large, detached barn, you will find a few horse stables and a great workspace for all of your projects. The current owners have made many additions and upgrades in the years that they’ve lived here, such as updating the furnace, air conditioners, and hot water heater. A full-size poured concrete basement, and a full-sized attic complete this one-of-a-kind home! Serviced by the award-winning Downingtown Area School District and with quick access to Rt. 30 and Downingtown Borough, this home truly offers the best of country living with the convenience of nearby shops and restaurants. Do not miss your chance to own a piece of Chester County history!
Sold for $1,000,000
$1,000,000
930 Horseshoe Pike, Downingtown, PA 19335
5beds
5,070sqft
Single Family Residence
Built in 1853
6.19 Acres Lot
$1,050,000 Zestimate®
$197/sqft
$4,192 Estimated rent
Home value
$1,050,000
$977,000 - $1.12M
$4,192/mo
Zestimate® history
Owner options
List your home for rent
$4,192/mo
Rent Zestimate®
Find your next renter with Zillow Rental Manager. Plus, with online applications, you can quickly screen prospective tenants – for free.
$4,192/mo
Rent Zestimate®
Refinance and save
$6,336/mo
Est. payment
Refinancing to a lower rate could help reduce your monthly payments and save thousands over the life of the loan.
$6,336/mo
Est. payment
Explore your selling options
Work with a Zillow partner agent
Leverage their expertise and Zillow's premium Showcase listings to get your home seen by more buyers.
Get startedList with your own agent
Get your home in front of millions of buyers by listing it on Zillow.
Learn how to do itSell it yourself
Take full control of how buyers see your home on Zillow by listing For Sale by Owner (FSBO).
List your homeWhat's special
Zillow last checked:
Listing updated:
Listed by:
John Fusco 610-675-9058,
KW Greater West Chester
Bought with:
Blake Haas, RS375055
EXP Realty, LLC
Source: Bright MLS,MLS#: PACT2090780
Facts & features
Interior
Bedrooms & bathrooms
- Bedrooms: 5
- Bathrooms: 4
- Full bathrooms: 3
- 1/2 bathrooms: 1
- Main level bathrooms: 1
- Main level bedrooms: 1
Rooms
- Room types: Living Room, Dining Room, Primary Bedroom, Bedroom 2, Bedroom 3, Bedroom 4, Kitchen, Family Room, Laundry, Office, Solarium, Bonus Room, Primary Bathroom, Full Bath, Half Bath
Primary bedroom
- Features: Ceiling Fan(s), Attached Bathroom, Flooring - HardWood, Walk-In Closet(s)
- Level: Upper
- Dimensions: 22 X 15
Bedroom 2
- Features: Flooring - HardWood
- Level: Upper
- Dimensions: 17 X 11
Bedroom 3
- Features: Attached Bathroom, Ceiling Fan(s), Flooring - HardWood
- Level: Upper
- Dimensions: 14 X 10
Bedroom 4
- Features: Ceiling Fan(s), Flooring - HardWood
- Level: Upper
Primary bathroom
- Level: Upper
Bonus room
- Level: Main
Bonus room
- Level: Main
Dining room
- Features: Flooring - HardWood
- Level: Main
- Dimensions: 17 X 17
Family room
- Features: Flooring - HardWood
- Level: Main
- Dimensions: 22 X 14
Other
- Level: Upper
Other
- Level: Upper
Half bath
- Level: Main
Kitchen
- Features: Kitchen - Electric Cooking, Kitchen Island, Pantry, Double Sink, Granite Counters, Flooring - Heated, Flooring - Ceramic Tile, Eat-in Kitchen, Recessed Lighting, Lighting - Pendants
- Level: Main
- Dimensions: 21 X 17
Laundry
- Level: Upper
Living room
- Features: Flooring - HardWood, Fireplace - Wood Burning
- Level: Main
- Dimensions: 21 X 15
Office
- Level: Main
Other
- Features: Flooring - Heated, Flooring - Ceramic Tile, Cathedral/Vaulted Ceiling, Ceiling Fan(s)
- Level: Main
Heating
- Hot Water, Propane
Cooling
- Central Air, Electric
Appliances
- Included: Built-In Range, Oven, Double Oven, Self Cleaning Oven, Dishwasher, Water Heater
- Laundry: Upper Level, Laundry Room
Features
- Primary Bath(s), Kitchen Island, Butlers Pantry, Ceiling Fan(s), Dining Area, Cathedral Ceiling(s), 9'+ Ceilings
- Windows: Skylight(s)
- Basement: Full
- Number of fireplaces: 1
- Fireplace features: Wood Burning Stove
Interior area
- Total structure area: 5,070
- Total interior livable area: 5,070 sqft
- Finished area above ground: 5,070
- Finished area below ground: 0
Property
Parking
- Total spaces: 4
- Parking features: Garage Faces Front, Driveway, Detached
- Garage spaces: 4
- Has uncovered spaces: Yes
Accessibility
- Accessibility features: None
Features
- Levels: Two
- Stories: 2
- Pool features: None
Lot
- Size: 6.19 Acres
- Features: Front Yard, Rear Yard, SideYard(s)
Details
- Additional structures: Above Grade, Below Grade
- Parcel number: 3005 0214
- Zoning: R2
- Special conditions: Standard
Construction
Type & style
- Home type: SingleFamily
- Architectural style: Colonial,Farmhouse/National Folk
- Property subtype: Single Family Residence
Materials
- Stone, Stucco
- Foundation: Stone
Condition
- New construction: No
- Year built: 1853
Utilities & green energy
- Electric: 200+ Amp Service
- Sewer: On Site Septic
- Water: Well
- Utilities for property: Cable Connected
Community & HOA
Community
- Subdivision: None Available
HOA
- Has HOA: No
Location
- Region: Downingtown
- Municipality: EAST BRANDYWINE TWP
Financial & listing details
- Price per square foot: $197/sqft
- Tax assessed value: $352,430
- Annual tax amount: $13,495
- Date on market: 2/1/2025
- Listing agreement: Exclusive Right To Sell
- Listing terms: Conventional,Cash
- Inclusions: Washer, Dryer, Kitchen Refrigerator, Pantry Refrigerator
- Ownership: Fee Simple
Price history
| Date | Event | Price |
|---|---|---|
| 4/25/2025 | Sold | $1,000,000-4.8%$197/sqft |
Source:  Bright MLS #PACT2090780 Report a problem Bright MLS #PACT2090780 Report a problem | ||
| 3/15/2025 | Contingent | $1,050,000$207/sqft |
Source: Bright MLS #PACT2090780 Report a problem | ||
| 2/1/2025 | Listed for sale | $1,050,000$207/sqft |
Source: Bright MLS #PACT2090780 Report a problem | ||
| 2/1/2025 | Listing removed | $1,050,000$207/sqft |
Source: Bright MLS #PACT2071190 Report a problem | ||
| 11/15/2024 | Price change | $1,050,000-2.3%$207/sqft |
Source: Bright MLS #PACT2071190 Report a problem | ||
| 11/1/2024 | Price change | $1,075,000-2.3%$212/sqft |
Source: Bright MLS #PACT2071190 Report a problem | ||
| 8/28/2024 | Listed for sale | $1,100,000$217/sqft |
Source: Bright MLS #PACT2071190 Report a problem | ||
Public tax history
Tax history is unavailable.
Neighborhood: 19335
Nearby homes
- $1,000,0004 bd4 ba5k sqft930 Horseshoe Park, Downingtown, PA 19335Sold

- $1,037,4004 bd5 ba5.2k sqft936 Horseshoe Park, Downingtown, PA 19335Off Market

- $744,9004 bd3 ba2.5k sqft109 Wooded Acres Ln, Downingtown, PA 19335Off Market
- $743,1004 bd2 ba2.9k sqft924 Horseshoe Park, Downingtown, PA 19335Off Market
- $1,016,0004 bd3 ba3.8k sqft946 Horseshoe Park, Downingtown, PA 19335Off Market
- $991,9004 bd5 ba5.2k sqft192 Heritage Ct, Downingtown, PA 19335Off Market
- $1,099,8004 bd5 ba4.9k sqft940 Horseshoe Pike, Downingtown, PA 19335Off Market
- $999,8004 bd4 ba5.3k sqft940 Horseshoe Pike, Downingtown, PA 19335Off Market
Nearby schools
GreatSchools rating
- 9/10Beaver Creek El SchoolGrades: K-5Distance: 1.8 mi
- 8/10Downington Middle SchoolGrades: 7-8Distance: 1.4 mi
- 9/10Downingtown High School West CampusGrades: 9-12Distance: 1.5 mi
Schools provided by the listing agent
- High: Downingtown High School West Campus
- District: Downingtown Area
Source: Bright MLS. This data may not be complete. We recommend contacting the local school district to confirm school assignments for this home.
Get a cash offer in 3 minutes
Find out how much your home could sell for in as little as 3 minutes with a no-obligation cash offer.
Estimated market value
$1,050,000
Get a cash offer in 3 minutes
Find out how much your home could sell for in as little as 3 minutes with a no-obligation cash offer.
Estimated market value
$1,050,000
- Pennsylvania
- Chester County
- Downingtown
- 19335
- 930 Horseshoe Pike
Nearby cities
Nearby zip codes
Other Downingtown Topics
