Skip main navigation
Off market
  • $921,300

    930 Indian Creek Way, Horsham, PA 19044

    4beds
    3,203sqft
    SingleFamily
    Built in 1965
    0.9 Acres Lot
    $921,300 Zestimate®
    $288/sqft
    $5,467 Estimated rent

    Home value

    $921,300

    $848,000 - $1.00M

    $5,467/mo

    Zestimate® history
    Loading
    Loading...

    Owner options

    List your home for rent

    $5,467/mo

    Rent Zestimate®

    Find your next renter with Zillow Rental Manager. Plus, with online applications, you can quickly screen prospective tenants – for free.

    Learn more

    $5,467/mo

    Rent Zestimate®

    Refinance and save

    $5,992/mo

    Est. payment

    Refinancing to a lower rate could help reduce your monthly payments and save thousands over the life of the loan.

    See today's rates

    $5,992/mo

    Est. payment

    Explore your selling options

    Work with a Zillow partner agent

    Leverage their expertise and Zillow's premium Showcase listings to get your home seen by more buyers.

    Get started

    List with your own agent

    Get your home in front of millions of buyers by listing it on Zillow.

    Learn how to do it

    Sell it yourself

    Take full control of how buyers see your home on Zillow by listing For Sale by Owner (FSBO).

    List your home

    What's special


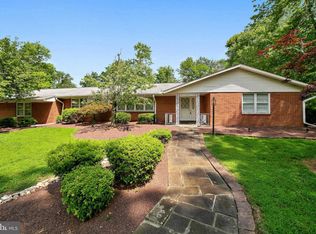
    Come see this spectacular brick Ranch home located on a cul-de-sac in sought-after Horsham Township. The covered front porch welcomes you as you arrive, the spacious entrance foyer w/beautiful wood flooring greets you as you step inside. The oversized Living Rm/Dining Rm w/slate flooring offering stunning views of the front/back yards and has access to spacious Sun Rm. The Eat-In-Kitchen is the center of this home featuring granite countertops, an abundance of work/storage space, slate backsplash, double sink, newer stainless steel appliances, knotty pine ceiling w/two skylights, and recessed lighting. Separate dining area w/brick wood burning fireplace, ceramic flooring, and dining area adjacent to the Family Rm. The Family Rm is magnificent w/vaulted wood ceiling, two skylights, brick wood-burning fireplace, and brick flooring. The staircase from the Family Rm leads to the second-floor loft offering Game Rm and Office w/Powder Rm. The private hallway leading into the In-Law-Suite from the Family Rm has a full Bath w/shower stall, sink/vanity, and ceramic flooring. Separate dressing room w/vanity sink, excellent "‹closet space, sitting room w/wood flooring, bedroom w/built in closet space, and triple door leading to private deck. The Owner's Suite on the main floor has a walk-in closet, wood floors, full Bath custom double shower, fixtures, w/dual temperature controls, slate walls/shelves/flooring, glass door, sink, and vanity. Two large Bedrooms w/wood flooring and excellent closet space. The updated hall Bath oversized sink/vanity, cast iron tub/shower, and tile walls/floor. The basement offers 24'x29' U-shape finished, adding more living space to this already sizable square footage. Separate Laundry/Mechanical areas and numerous areas for storage. We're not finished; this property is approximately .9044 acres, containing back level yard w/mature trees and plantings accessorizing the in-ground pool and back yard w/privacy and nature. The extended vaulted roofline from the Sun Rm provides a place to retreat from the sun and a place for the alfresco dining experience. The Sun Rm w/huge windows and vaulted ceiling overlooking the back patio allow the outdoors to be experienced and enjoyed every day. More than a house, this is your next home; schedule your appointment now.

    This property is off market, which means it's not currently listed for sale or rent on Zillow. This may be different from what's available on other websites or public sources.

    Facts & features

    Interior

    Bedrooms & bathrooms
    • Bedrooms: 4
    • Bathrooms: 4
    • Full bathrooms: 3
    • 1/2 bathrooms: 1
    Heating
    • Other
    Cooling
    • Central
    Features
    • Flooring: Tile, Carpet, Hardwood, Slate
    • Has fireplace: Yes
    Interior area
    • Total interior livable area: 3,203 sqft

    Property

    Parking
    • Parking features: Garage - Attached
    Features
    • Exterior features: Vinyl, Brick
    Lot
    • Size: 0.9 Acres
    Details
    • Parcel number: 360005809005

    Construction

    Type & style
    • Home type: SingleFamily
    Condition
    • Year built: 1965

    Community & HOA

    Location
    • Region: Horsham

    Financial & listing details

    • Price per square foot: $288/sqft
    • Tax assessed value: $270,590
    • Annual tax amount: $11,150

    Price history

    DateEventPrice
    10/18/2021Sold$677,013+4.2%$211/sqft
    Source: Bright MLS #PAMC2007406 Report a problem
    10/2/2021Pending sale$650,000$203/sqft
    Source: Bright MLS #PAMC2007406 Report a problem
    10/1/2021Listing removed--
    Source: Long & Foster Broker Feed Report a problem
    8/19/2021Pending sale$650,000$203/sqft
    Source: Long & Foster Broker Feed #PAMC2007406 Report a problem
    8/13/2021Listed for sale$650,000+51.2%$203/sqft
    Source: Long & Foster Broker Feed #PAMC2007406 Report a problem
    11/9/2012Sold$430,000-12.1%$134/sqft
    Source: Public Record Report a problem
    7/22/2012Price change$489,000-2%$153/sqft
    Source: Prudential Fox and Roach #6065845 Report a problem
    6/23/2012Price change$499,000-5.7%$156/sqft
    Source: Prudential Fox and Roach #6065845 Report a problem
    6/9/2012Listed for sale$529,000+65.3%$165/sqft
    Source: Prudential Fox and Roach #6065845 Report a problem
    7/13/1994Sold$320,000$100/sqft
    Source: Public Record Report a problem

    Public tax history

    YearProperty taxesTax assessment
    2025$11,150 +6.3%$270,590
    2024$10,487 $270,590
    2023$10,487 +7%$270,590
    2022$9,796 +2.7%$270,590
    2021$9,538 +2.1%$270,590
    2020$9,340 +2%$270,590
    2019$9,161 +2.6%$270,590
    2018$8,928 +3.3%$270,590
    2017$8,645 +2%$270,590
    2016$8,472 +2.6%$270,590
    2015$8,256 +1.8%$270,590
    2014$8,110 +1.4%$270,590
    2013$8,000 +1.4%$270,590
    2012$7,887 +2.8%$270,590
    2011$7,669 +2%$270,590
    2010$7,517 +2%$270,590
    2009$7,367 +2.8%$270,590
    2008$7,169 +2.1%--
    2007$7,024 +2.8%--
    2006$6,830 +3%--
    2005$6,630 +1.5%--
    2004$6,533 +3.7%--
    2003$6,299 +6.4%--
    2002$5,922 +2.7%--
    2000$5,764 +5.6%--
    1999$5,459 --
    Find assessor info on the county website

    Neighborhood: 19044

    Nearby schools

    GreatSchools rating
    Schools provided by the listing agent
    • High: HAT-HORSHM
    • District: HATBORO-HORSHAM

    Source: The MLS. This data may not be complete. We recommend contacting the local school district to confirm school assignments for this home.

    Get a cash offer in 3 minutes
    Find out how much your home could sell for in as little as 3 minutes with a no-obligation cash offer.
    Estimated market value
    $921,300
    Get a cash offer in 3 minutes
    Find out how much your home could sell for in as little as 3 minutes with a no-obligation cash offer.
    Estimated market value
    $921,300