Skip main navigation
Off market
Street View
  • $637,400

    930 Jefferson Ave, Langhorne, PA 19047

    4beds
    2,285sqft
    SingleFamily
    Built in 1963
    0.26 Acres Lot
    $637,400 Zestimate®
    $279/sqft
    $3,662 Estimated rent

    Home value

    $637,400

    $599,000 - $676,000

    $3,662/mo

    Zestimate® history
    Loading
    Loading...

    Owner options

    List your home for rent

    $3,662/mo

    Rent Zestimate®

    Find your next renter with Zillow Rental Manager. Plus, with online applications, you can quickly screen prospective tenants – for free.

    Learn more

    $3,662/mo

    Rent Zestimate®

    Refinance and save

    $4,023/mo

    Est. payment

    Refinancing to a lower rate could help reduce your monthly payments and save thousands over the life of the loan.

    See today's rates

    $4,023/mo

    Est. payment

    Explore your selling options

    Work with a Zillow partner agent

    Leverage their expertise and Zillow's premium Showcase listings to get your home seen by more buyers.

    Get started

    List with your own agent

    Get your home in front of millions of buyers by listing it on Zillow.

    Learn how to do it

    Sell it yourself

    Take full control of how buyers see your home on Zillow by listing For Sale by Owner (FSBO).

    List your home

    What's special

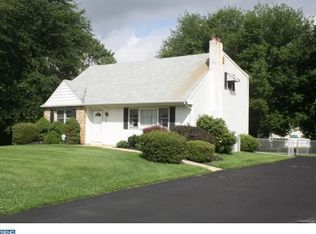
    Don't miss the opportunity to show this gorgeous, lovingly maintained and updated and expanded ranch home previously owned by a contractor. This lovely Langhorne home, also offers a separate possible in law suite, that features kitchen, living room, full bath & kitchen, above the oversize 2 car garage. The house is warm and inviting, with hardwood floored entry, along with custom molding and trim detail. Gather in the family room that features a cathedral ceiling with vented skylights with shades and screens, and a beautiful floor to ceiling brick fireplace surrounded by built in shelving. Oversize gourmet kitchen with rich, dark cherry cabinetry peninsula eating area, under cabinet lighting and loads of counter space. The spacious master bedroom offers 2 large, walk-in closets that are organized, along with a sumptuous master bath with cathedral ceiling, whirpool tub and double sinks. The huge laundry room includes built-in ironing board and desk space along with additional storage. You will be wowed by the gorgeous stained woodwork, custom wainscoating, chair rail and crown molding, along with solid wood doors throughout. Spectacular double wide paver driveway, and spacious paver patio overlooking the wonderful yard. The oversize 2 car garage is a contractor or car buff's delight with high ceilings and loads of work space. Above the garage is the possible in-law suite. Charming front porch. Professionally landscaped, 6 zone sprinkler system central sound system. Truly a most special home that has been so lovingly maintained and improved.

    This property is off market, which means it's not currently listed for sale or rent on Zillow. This may be different from what's available on other websites or public sources.

    Facts & features

    Interior

    Bedrooms & bathrooms
    • Bedrooms: 4
    • Bathrooms: 4
    • Full bathrooms: 3
    • 1/2 bathrooms: 1
    Heating
    • Forced air, Oil
    Cooling
    • Central
    Appliances
    • Included: Dishwasher, Dryer, Garbage disposal, Microwave, Range / Oven, Refrigerator, Washer
    Features
    • Flooring: Tile, Carpet, Hardwood
    • Basement: Unfinished
    • Has fireplace: Yes
    • Fireplace features: wood stove
    Interior area
    • Total interior livable area: 2,285 sqft

    Property

    Parking
    • Parking features: Garage - Detached, Off-street
    Features
    • Exterior features: Wood
    Lot
    • Size: 0.26 Acres
    Details
    • Parcel number: 22036384

    Construction

    Type & style
    • Home type: SingleFamily
    Materials
    • Frame
    • Foundation: Crawl/Raised
    Condition
    • Year built: 1963

    Community & HOA

    Location
    • Region: Langhorne

    Financial & listing details

    • Price per square foot: $279/sqft
    • Tax assessed value: $318,072
    • Annual tax amount: $6,023

    Price history

    DateEventPrice
    8/4/2015Sold$352,000-1.9%$154/sqft
    Source: Public Record Report a problem
    5/16/2015Price change$359,000-5.3%$157/sqft
    Source: Coldwell Banker Hearthside, Realtors #6553932 Report a problem
    4/16/2015Listed for sale$379,000-11.8%$166/sqft
    Source: Coldwell Banker Hearthside, Realtors #6553932 Report a problem
    8/10/2007Sold$429,900$188/sqft
    Source: Public Record Report a problem

    Public tax history

    YearProperty taxesTax assessment
    2025$6,023 $26,400
    2024$6,023 +6.5%$26,400
    2023$5,656 +2.7%$26,400
    2022$5,508 $26,400
    2021$5,508 +1.2%$26,400
    2020$5,442 +4.2%$26,400
    2018$5,222 +2.6%$26,400
    2017$5,089 -6.3%$26,400
    2016$5,429 +2.9%$26,400
    2015$5,278 $26,400
    2014$5,278 $26,400
    2013-- $26,400
    2012-- $26,400
    2011-- $26,400
    2010-- $26,400
    2009-- $26,400
    2008-- $26,400
    2007-- $26,400
    2006-- $26,400
    2005-- $26,400 +300%
    2004-- $6,600
    2003-- $6,600
    2002-- $6,600
    2000-- $6,600
    Find assessor info on the county website

    Neighborhood: 19047

    Nearby schools

    GreatSchools rating
    Get a cash offer in 3 minutes
    Find out how much your home could sell for in as little as 3 minutes with a no-obligation cash offer.
    Estimated market value
    $637,400
    Get a cash offer in 3 minutes
    Find out how much your home could sell for in as little as 3 minutes with a no-obligation cash offer.
    Estimated market value
    $637,400