Skip main navigation
Closed
  • $597,000

    930 Jessamine Dr, Oswego, IL 60543

    4beds
    3,689sqft
    Single Family Residence
    Built in 2006
    10,049 Square Feet Lot
    $604,000 Zestimate®
    $162/sqft
    $4,047 Estimated rent

    Home value

    $604,000

    $550,000 - $664,000

    $4,047/mo

    Zestimate® history
    Loading
    Loading...

    Owner options

    List your home for rent

    $4,047/mo

    Rent Zestimate®

    Find your next renter with Zillow Rental Manager. Plus, with online applications, you can quickly screen prospective tenants – for free.

    Learn more

    $4,047/mo

    Rent Zestimate®

    Refinance and save

    $3,688/mo

    Est. payment

    Refinancing to a lower rate could help reduce your monthly payments and save thousands over the life of the loan.

    See today's rates

    $3,688/mo

    Est. payment

    Explore your selling options

    Work with a Zillow partner agent

    Leverage their expertise and Zillow's premium Showcase listings to get your home seen by more buyers.

    Get started

    List with your own agent

    Get your home in front of millions of buyers by listing it on Zillow.

    Learn how to do it

    Sell it yourself

    Take full control of how buyers see your home on Zillow by listing For Sale by Owner (FSBO).

    List your home

    What's special

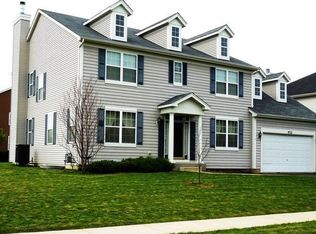
    We just couldn't wait to list this INCREDIBLE OPPORTUNITY for you to find your dream home! Why buy new construction when you can enjoy so much more space, comfort, exclusive neighborhood amenities, and a significantly lower purchase price? The absolute BEST of Churchill Club has just arrived on the market. If curb appeal and charm are at the top of your list, this home truly delivers. This exquisite Alysheba model boasts 3,689 square feet, the upgraded American Four Square elevation, and a full-size front porch. Upon entering the soaring two-story foyer, you're immediately taken aback by the charm and splendor of its tastefully appointed finishes. Light-filled rooms flow seamlessly throughout the main level, making this spacious and highly sought-after floor plan one of the most popular in the neighborhood. Buyers especially love the thoughtfully designed layout, including a den that's set apart from the main living space and entry-perfect for working from home and needing extra privacy. The primary en suite is also tucked away down a long hallway, separate from the four additional bedrooms and bonus room, offering a true retreat. LOCATION, LOCATION, LOCATION! Just three homes down the street is a crossing guard and the elementary and junior high schools-only a three-minute walk. Head the opposite direction just three blocks and you'll arrive at the pool, clubhouse, gym, and volleyball, tennis, and basketball courts. Buyers will love the 4-5 HUGE bedrooms, 2.1 bathrooms, formal dining room, living room, gourmet kitchen upgrades, luxurious primary en suite with private bath and walk-in closets, an enormous FULL basement, and a professionally landscaped large backyard with an incredible patio. The gourmet kitchen features a double oven, built-in range, butler's pantry, island, breakfast bar, pull-out 42" mahogany cabinetry, built-in microwave, dishwasher, and an attached main-level mudroom/laundry room. The two-car garage is extra wide and extra deep. Updates include a new furnace (2025), central air unit (2025), water softener (2025), roof (2019), sump pump (2025), dishwasher (2018), and disposal (2018). Enjoy an easy commute via I-88, I-55, and the Metra in Aurora or Naperville, and you're just three miles from the Route 59 South Naperville corridor. Oswego's charming downtown shopping district, local dining, and endless conveniences and recreation make this a truly wonderful hometown. You are going to LOVE where you live when you come join Churchill Club TODAY!

    Zillow last checked:

    Listing updated:

    Listed by:

    Michelle Sather, ABR,GRI,PSA,RENE,SFR,SRS 630-247-8428,

    Michelle Sather Realtor

    Bought with:

    Jessica DeVries

    Southwestern Real Estate, Inc.

    Source: MRED as distributed by MLS GRID,MLS#: 12558722MLS Logo

    Facts & features

    Interior

    Bedrooms & bathrooms
    • Bedrooms: 4
    • Bathrooms: 3
    • Full bathrooms: 2
    • 1/2 bathrooms: 1
    Rooms
    • Room types: Breakfast Room, Den, Bonus Room, Mud Room
    Primary bedroom
    • Features: Flooring (Carpet), Bathroom (Full)
    • Level: Second
    • Area: 300 Square Feet
    • Dimensions: 20X15
    Bedroom 2
    • Features: Flooring (Carpet)
    • Level: Second
    • Area: 168 Square Feet
    • Dimensions: 14X12
    Bedroom 3
    • Features: Flooring (Carpet)
    • Level: Second
    • Area: 168 Square Feet
    • Dimensions: 14X12
    Bedroom 4
    • Features: Flooring (Carpet)
    • Level: Second
    • Area: 143 Square Feet
    • Dimensions: 13X11
    Bonus room
    • Features: Flooring (Carpet)
    • Level: Second
    • Area: 300 Square Feet
    • Dimensions: 20X15
    Breakfast room
    • Features: Flooring (Ceramic Tile)
    • Level: Main
    • Area: 160 Square Feet
    • Dimensions: 16X10
    Den
    • Features: Flooring (Carpet)
    • Level: Main
    • Area: 156 Square Feet
    • Dimensions: 13X12
    Dining room
    • Level: Main
    • Area: 168 Square Feet
    • Dimensions: 14X12
    Family room
    • Level: Main
    • Area: 270 Square Feet
    • Dimensions: 18X15
    Kitchen
    • Features: Kitchen (Eating Area-Breakfast Bar, Island)
    • Level: Main
    • Area: 198 Square Feet
    • Dimensions: 18X11
    Laundry
    • Level: Main
    • Area: 80 Square Feet
    • Dimensions: 10X8
    Living room
    • Level: Main
    • Area: 196 Square Feet
    • Dimensions: 14X14
    Mud room
    • Level: Main
    • Area: 80 Square Feet
    • Dimensions: 10X8
    Heating
    • Natural Gas, Forced Air
    Cooling
    • Central Air
    Appliances
    • Included: Double Oven, Microwave, Dishwasher, Disposal, Gas Water Heater
    • Laundry: Gas Dryer Hookup
    Features
    • Cathedral Ceiling(s)
    • Basement: Unfinished,Full
    • Attic: Full,Unfinished
    • Number of fireplaces: 1
    • Fireplace features: Wood Burning, Family Room
    Interior area
    • Total structure area: 1,710
    • Total interior livable area: 3,689 sqft

    Property

    Parking
    • Total spaces: 2
    • Parking features: Asphalt, Yes, Garage Owned, Attached, Garage
    • Attached garage spaces: 2
    Accessibility
    • Accessibility features: No Disability Access
    Features
    • Stories: 2
    Lot
    • Size: 10,049 Square Feet
    • Dimensions: 75X134
    Details
    • Parcel number: 0311303001
    • Special conditions: None
    • Other equipment: Ceiling Fan(s), Sump Pump, Radon Mitigation System

    Construction

    Type & style
    • Home type: SingleFamily
    • Architectural style: American 4-Sq.
    • Property subtype: Single Family Residence
    Materials
    • Vinyl Siding
    • Foundation: Concrete Perimeter
    • Roof: Asphalt
    Condition
    • New construction: No
    • Year built: 2006
    Details
    • Builder model: ALYSHEBA

    Utilities & green energy

    • Electric: 200+ Amp Service
    • Sewer: Public Sewer
    • Water: Public
    Green energy
    • Energy generation: Solar

    Community & HOA

    Community
    • Features: Clubhouse, Park, Pool, Tennis Court(s), Curbs, Sidewalks, Street Lights
    • Security: Security System
    • Subdivision: Churchill Club
    HOA
    • Has HOA: Yes
    • Services included: Clubhouse, Exercise Facilities, Pool
    • HOA fee: $25 monthly
    Location
    • Region: Oswego

    Financial & listing details

    • Price per square foot: $162/sqft
    • Tax assessed value: $466,821
    • Annual tax amount: $11,636
    • Date on market: 3/17/2026
    • Listing terms: Conventional
    • Ownership: Fee Simple w/ HO Assn.

    Price history

    DateEventPrice
    3/13/2026Sold$597,000+15.9%$162/sqft
    Source: MRED as distributed by MLS GRID #12558722 Report a problem
    5/27/2022Sold$515,000+5.1%$140/sqft
    Source: MRED as distributed by MLS GRID #11377960 Report a problem
    4/26/2022Contingent$489,900$133/sqft
    Source: MRED as distributed by MLS GRID #11377960 Report a problem
    4/21/2022Listed for sale$489,900+18.3%$133/sqft
    Source: MRED as distributed by MLS GRID #11377960 Report a problem
    10/20/2006Sold$414,000$112/sqft
    Source: Public Record Report a problem

    Public tax history

    YearProperty taxesTax assessment
    2024$11,637 +3.9%$155,607 +12%
    2023$11,205 +2.2%$138,935 +9%
    2022$10,968 +9.5%$127,464 +12.7%
    2021$10,021 +1.1%$113,100 +2%
    2020$9,910 -8.6%$110,882 -2.5%
    2019$10,846 $113,693 -0.7%
    2018$10,846 +4.7%$114,505 +7%
    2017$10,355 +4.3%$107,014 +5.5%
    2016$9,926 -1.1%$101,435 +3.5%
    2015$10,036 $98,005 +6%
    2014$10,036 $92,457 -0.6%
    2013-- $92,969 -4%
    2012-- $96,893 -8%
    2011-- $105,319 -7%
    2010-- $113,246 -4.1%
    2009-- $118,042 +5.1%
    2008-- $112,295 -5.2%
    2007-- $118,505 +13290.4%
    2006$67 $885
    2005-- $885 +4.5%
    2004$65 $847
    Find assessor info on the county website

    Neighborhood: 60543

    Nearby schools

    GreatSchools rating
    Schools provided by the listing agent
    • Elementary: Churchill Elementary School
    • Middle: Plank Junior High School
    • High: Oswego East High School
    • District: 308

    Source: MRED as distributed by MLS GRID. This data may not be complete. We recommend contacting the local school district to confirm school assignments for this home.

    Get a cash offer in 3 minutes
    Find out how much your home could sell for in as little as 3 minutes with a no-obligation cash offer.
    Estimated market value
    $604,000
    Get a cash offer in 3 minutes
    Find out how much your home could sell for in as little as 3 minutes with a no-obligation cash offer.
    Estimated market value
    $604,000